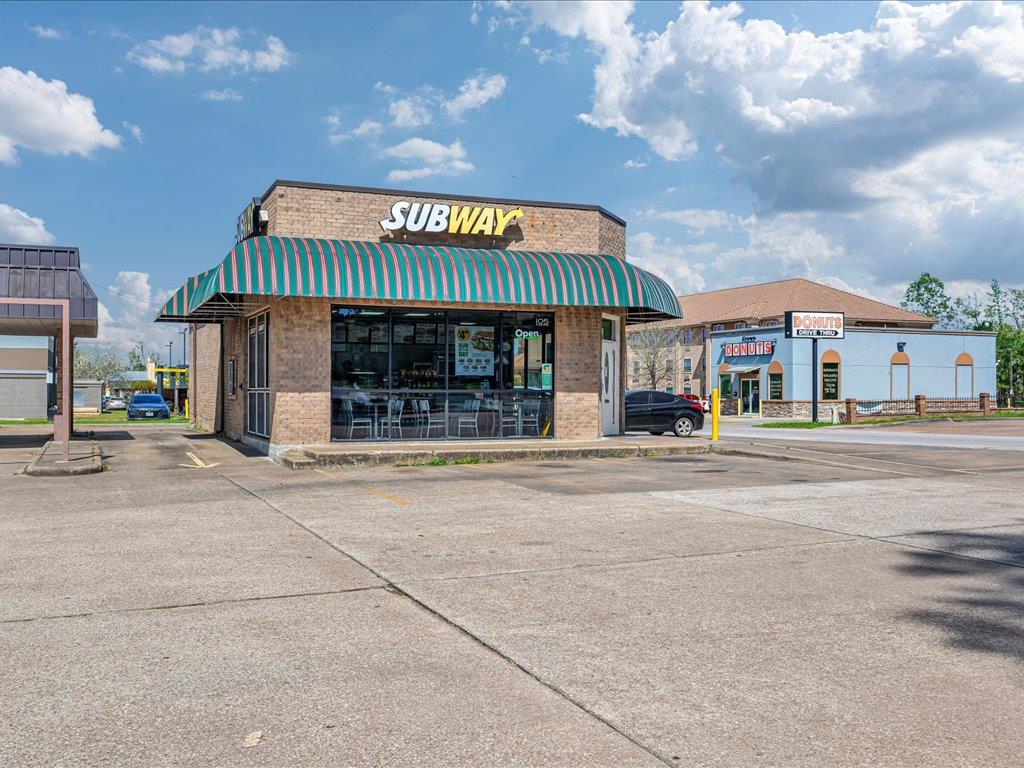
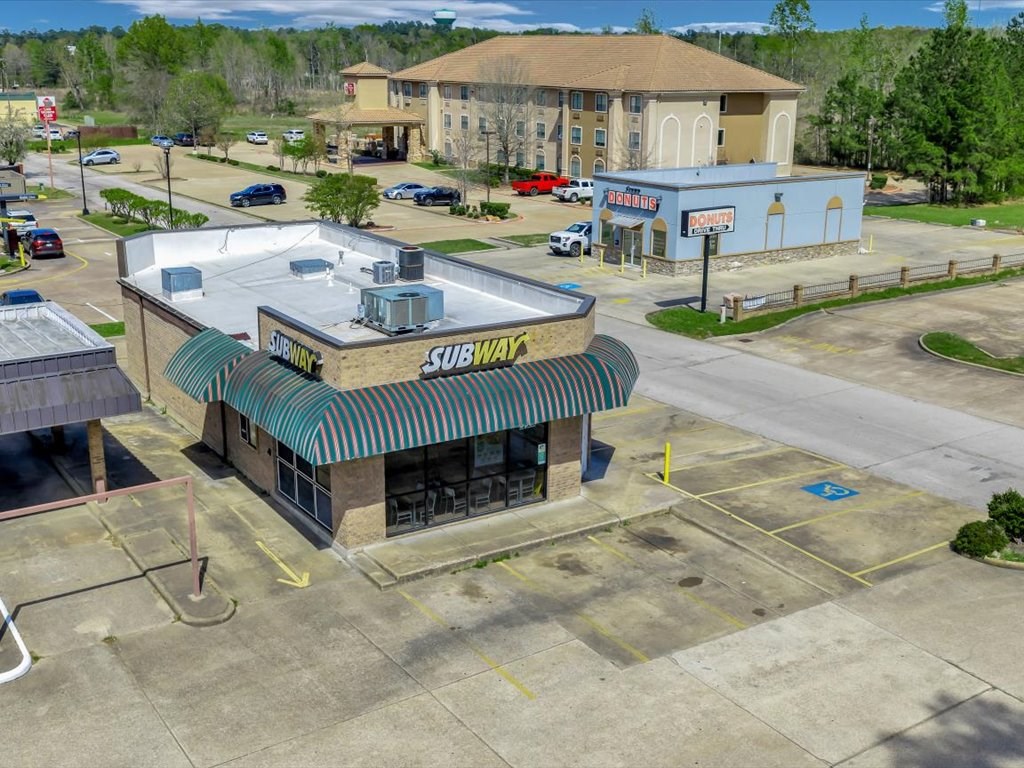
Subway restaurant with a striped awning and a neighboring donut shop.
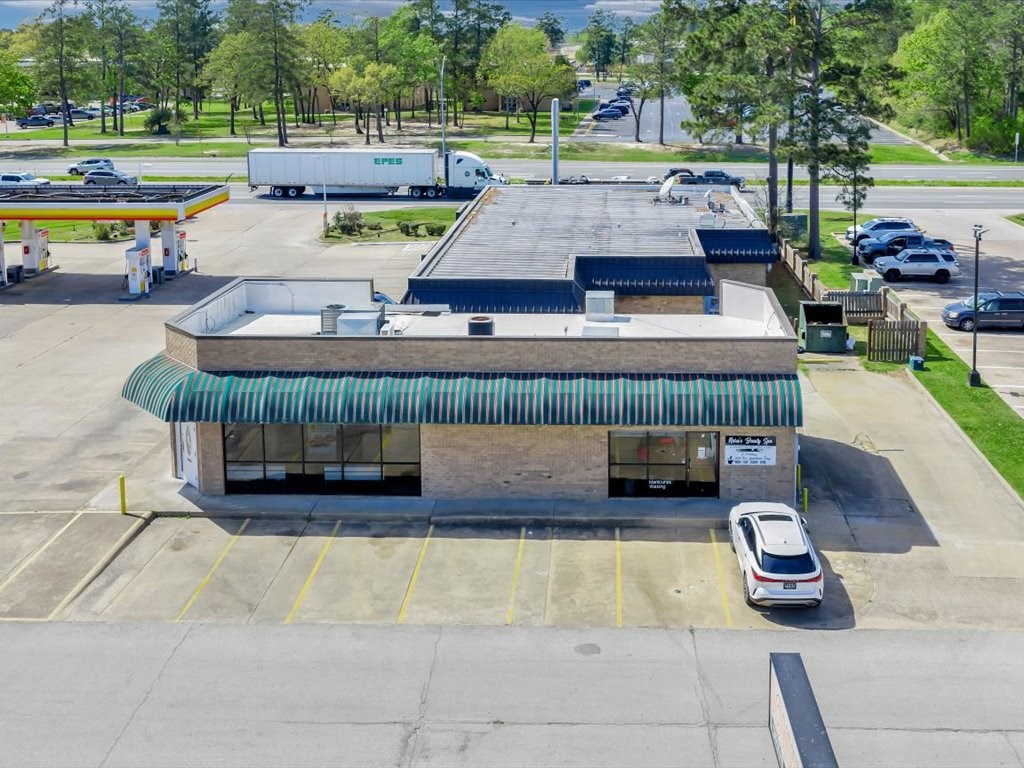
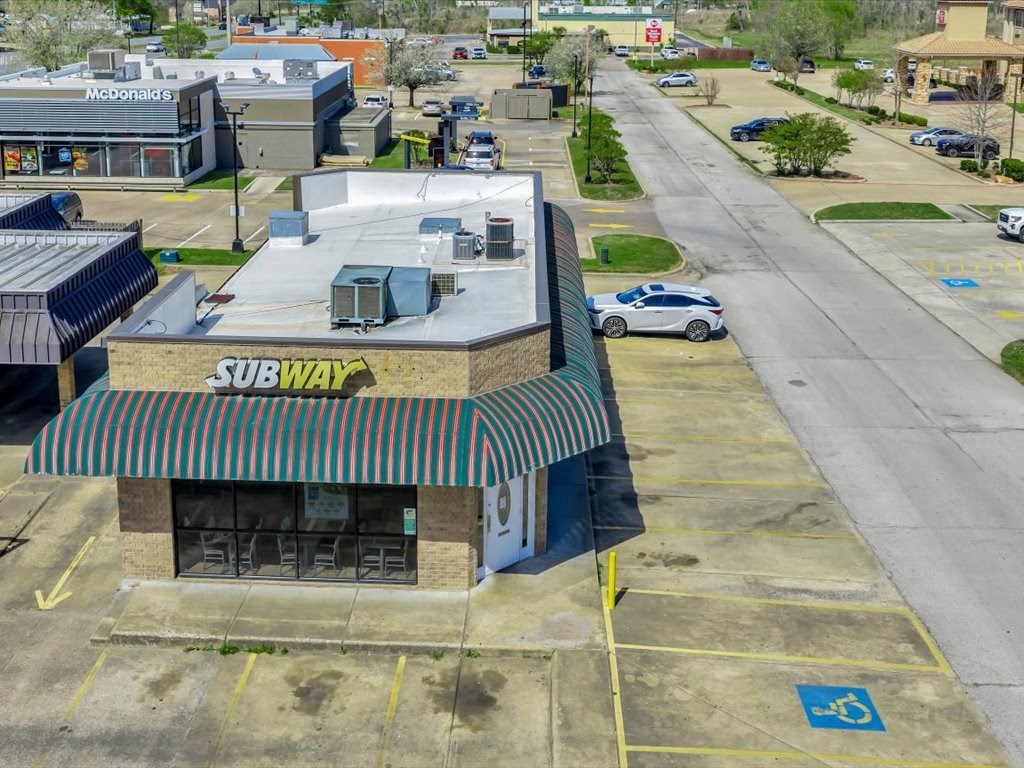
Aerial view of a single-story commercial building with a green striped awning and surrounding parking.
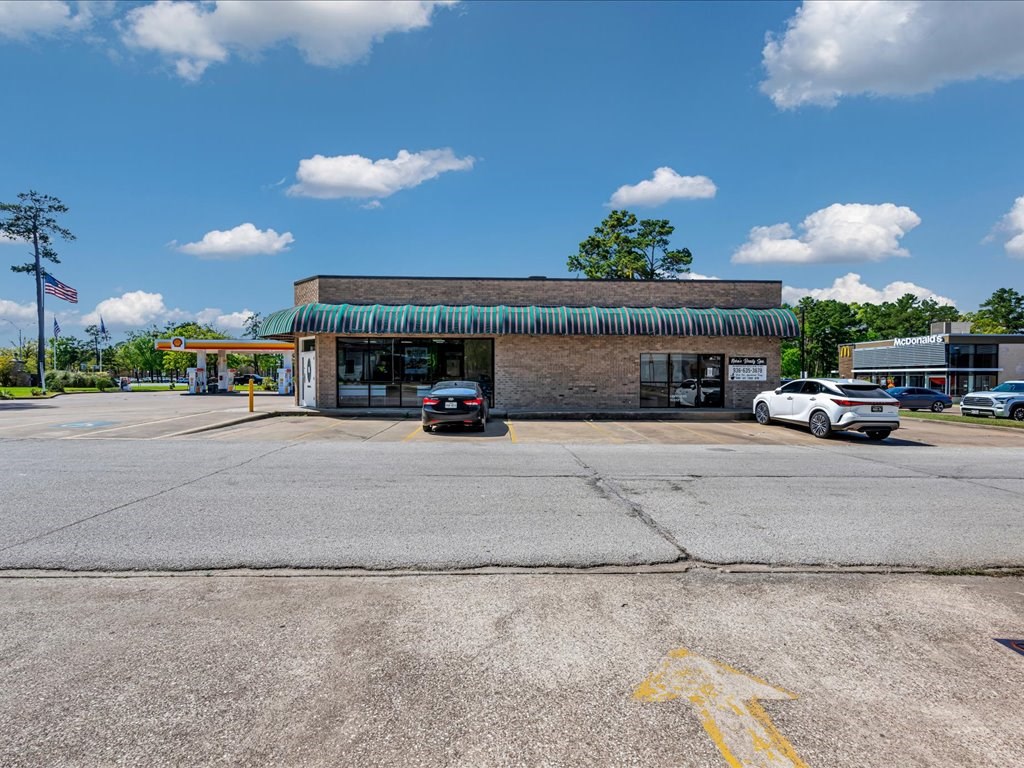
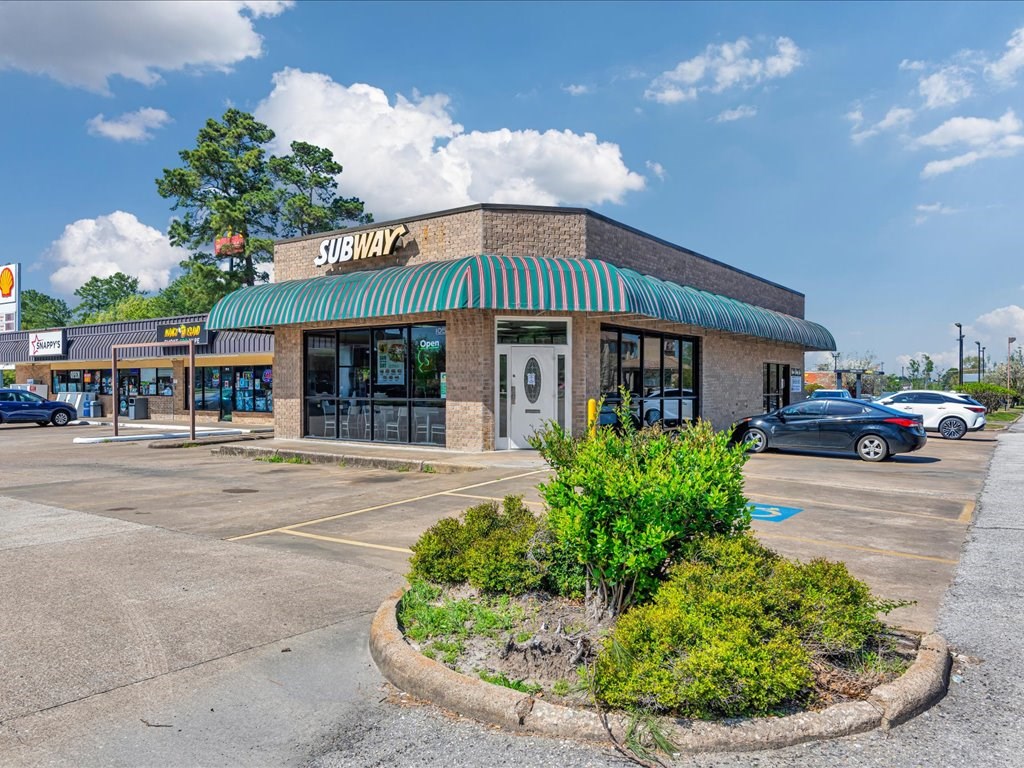
Brick commercial storefront with a striped awning and parked cars in front.
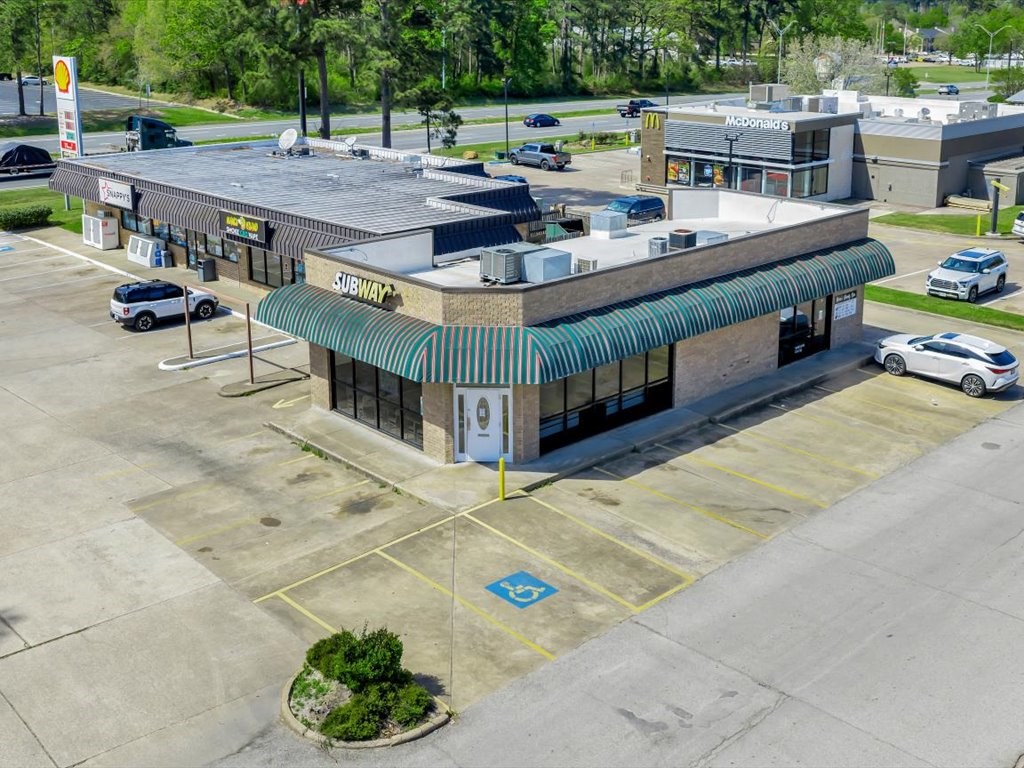
Aerial view of a restaurant plaza with a Subway storefront, striped awning, and paved parking lot.
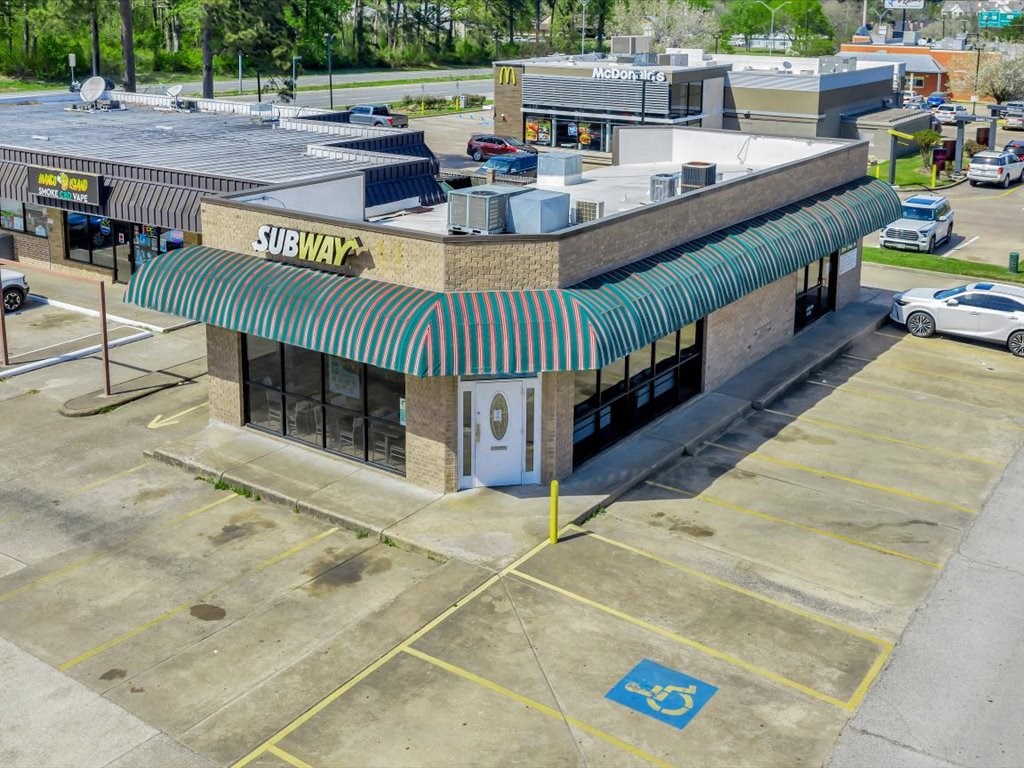
Subway restaurant viewed from above, with a striped awning and parking lot.
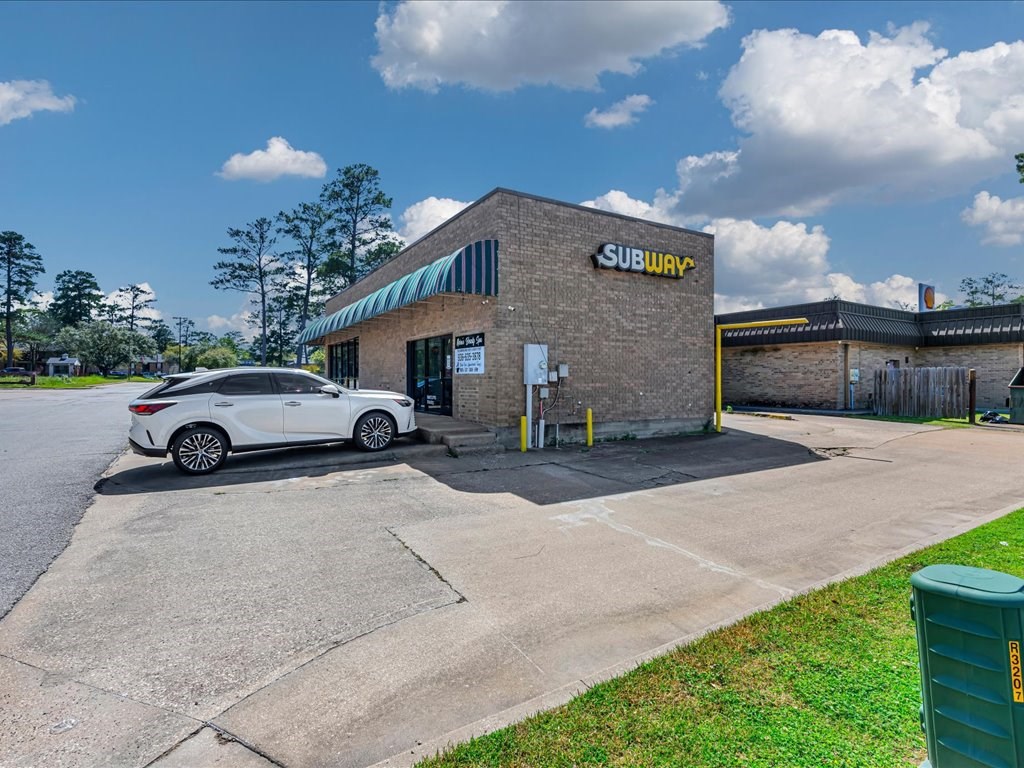
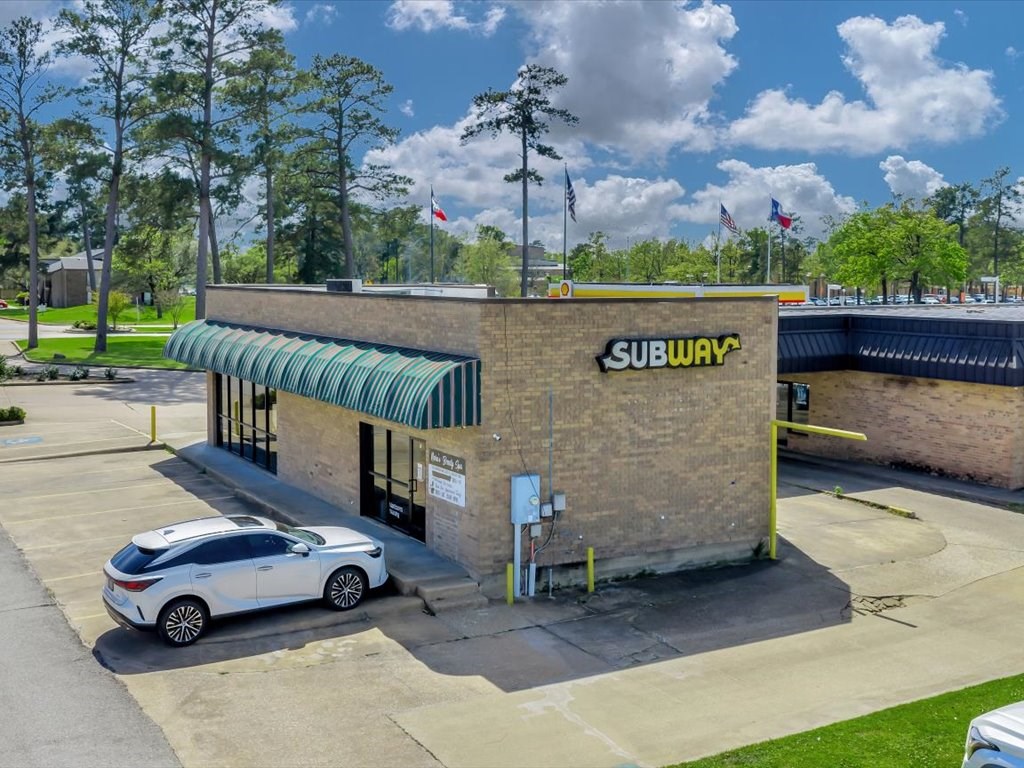
Brick Subway building with a striped awning and a white car parked outside.
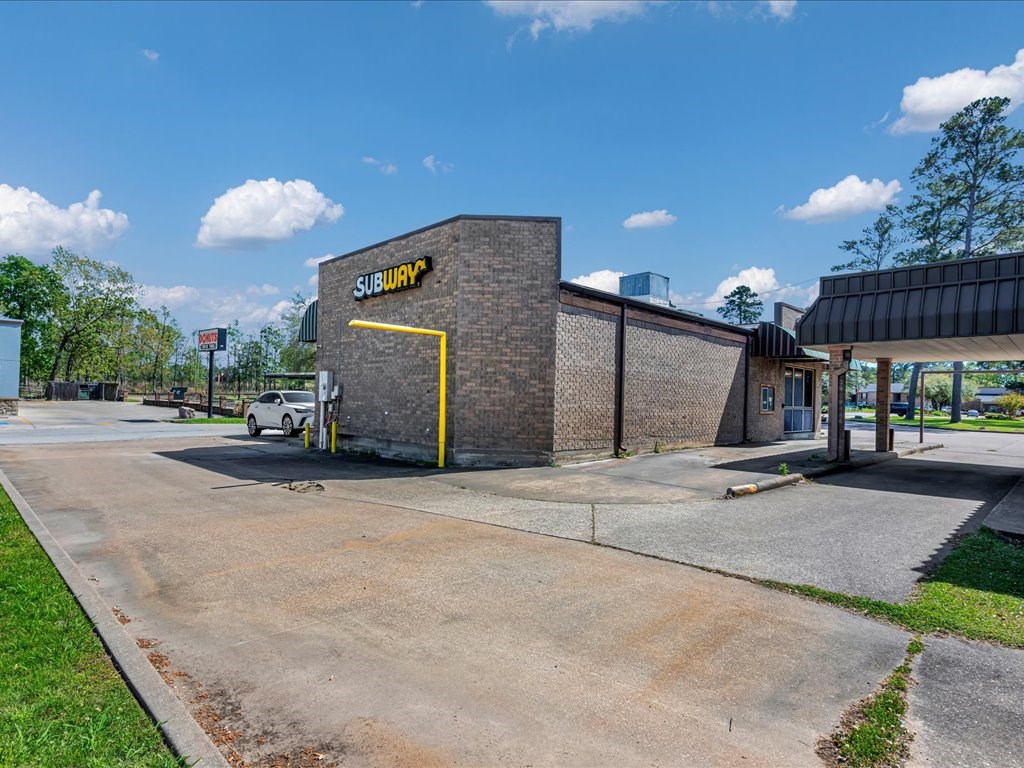
Brick Subway building with a broad concrete parking area and covered drive-through lane.
Subway restaurant with a striped teal awning and landscaped parking lot.
Brick Subway building with a green striped awning and a white car in the parking lot.
Subway restaurant with a striped awning and surrounding parking lot, viewed from above.
Commercial property with a Subway restaurant in front and a donut shop nearby.
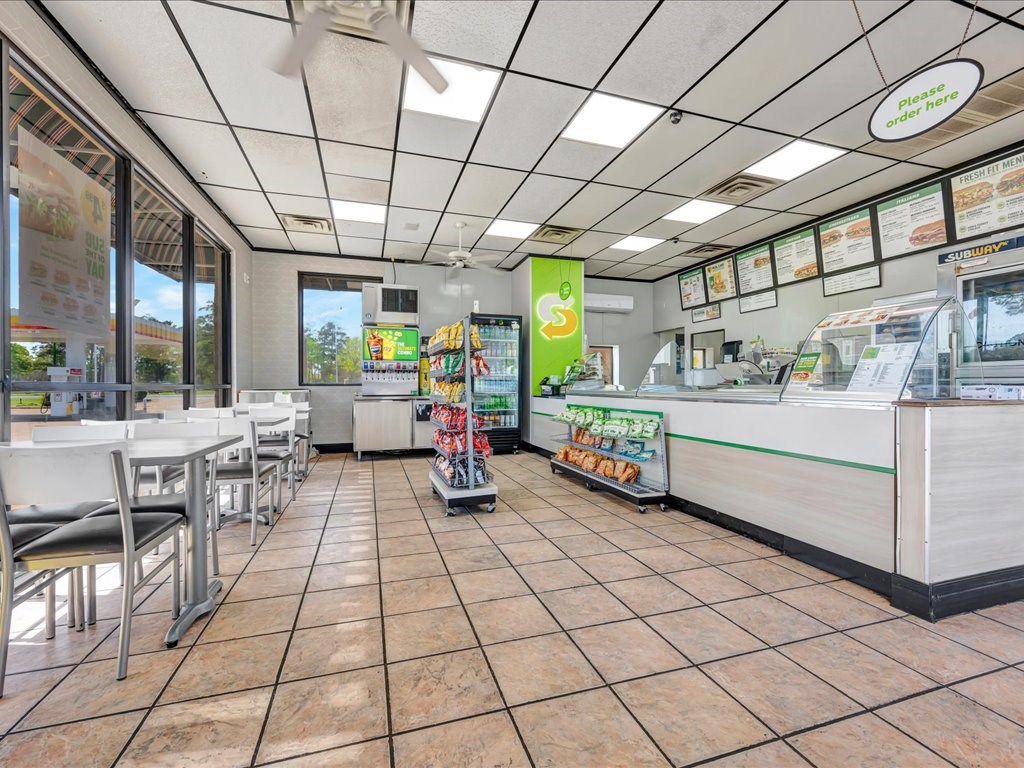
Subway restaurant interior with dining tables, service counter, menu boards, and snack displays.
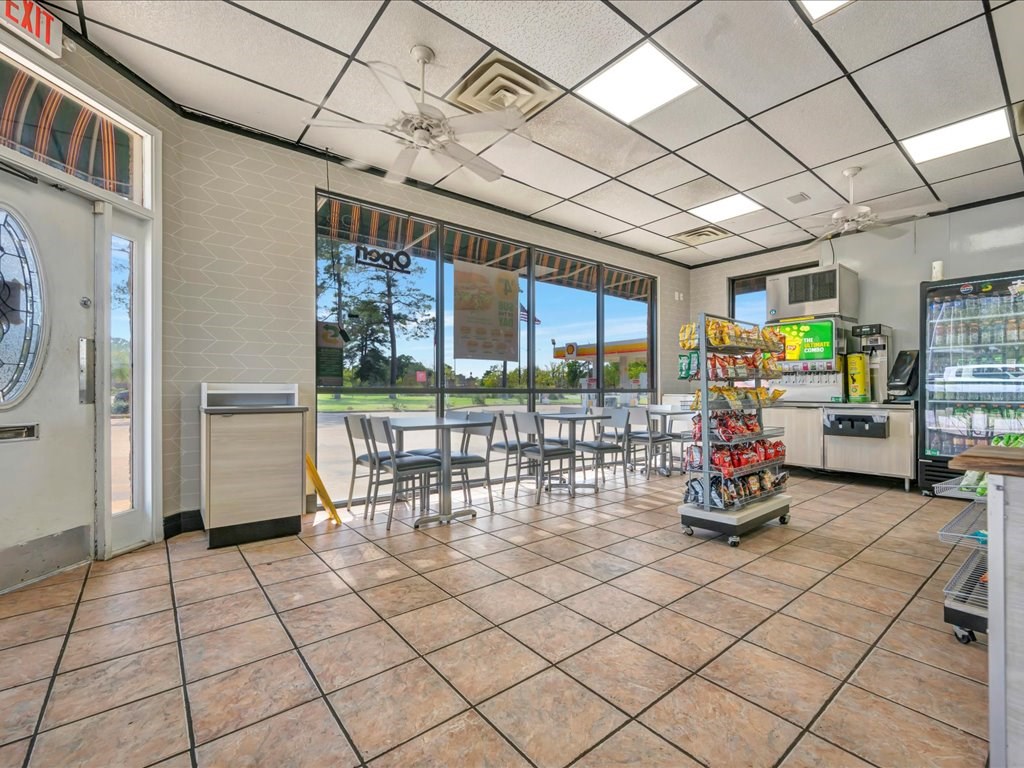
Convenience store interior with window-side seating, snack racks, and refrigerated displays.
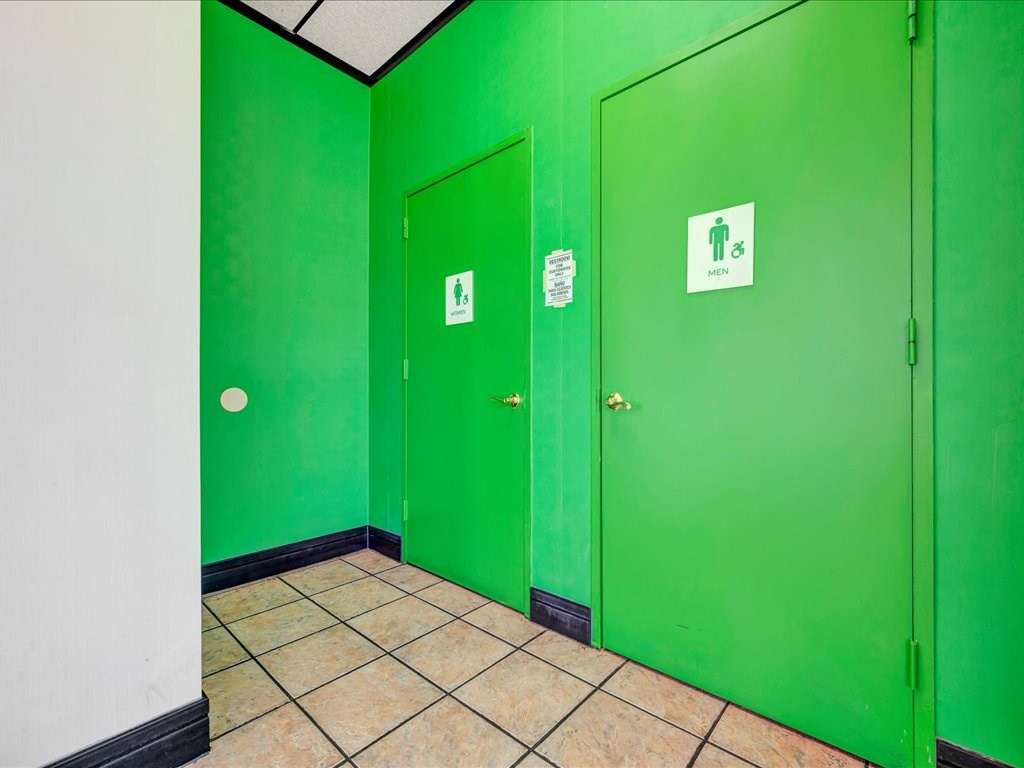
Green hallway with separate men’s and women’s restroom doors and beige tile flooring.
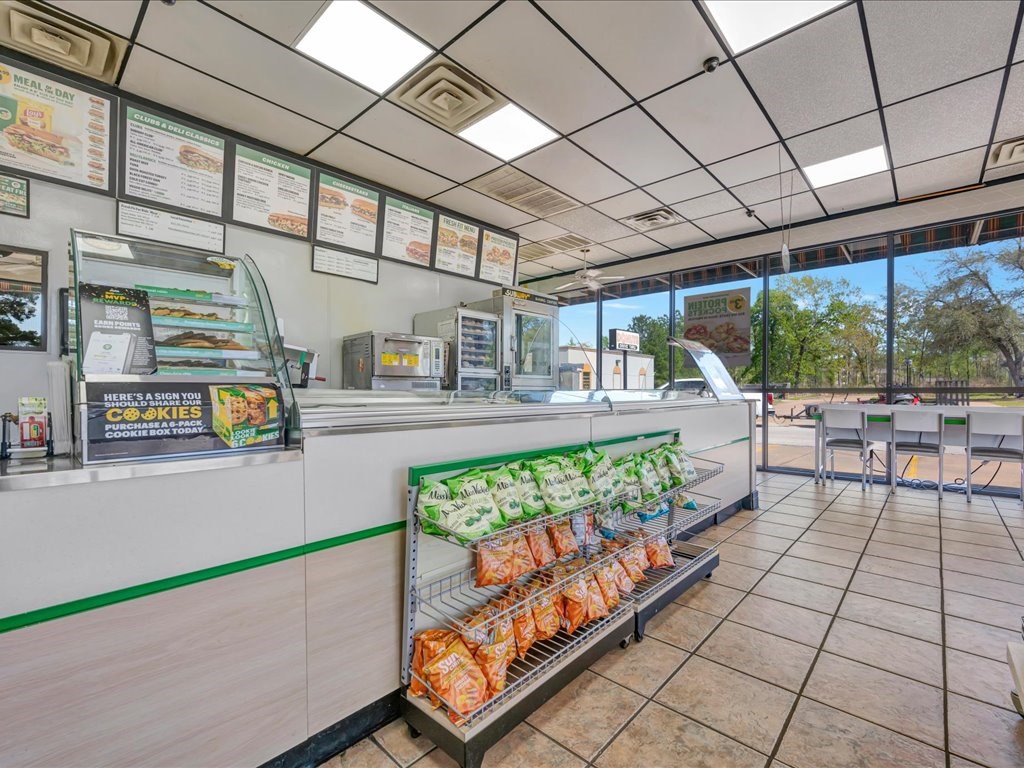
Sandwich shop interior with a long service counter, menu boards, snack rack, and window-side tables.
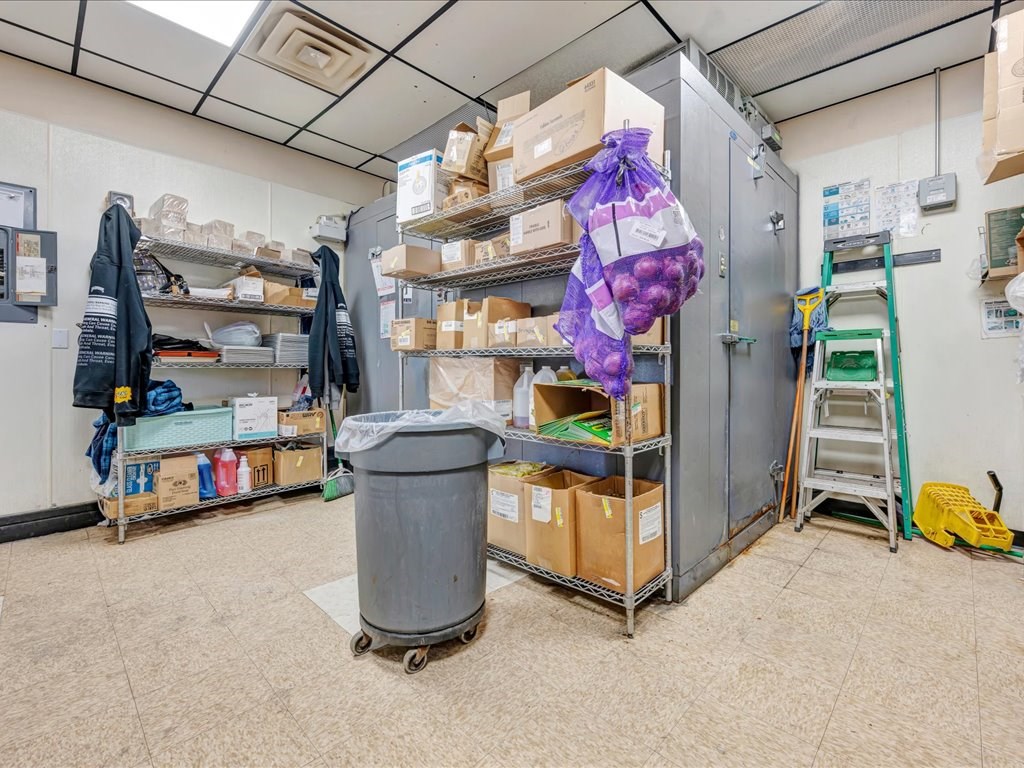
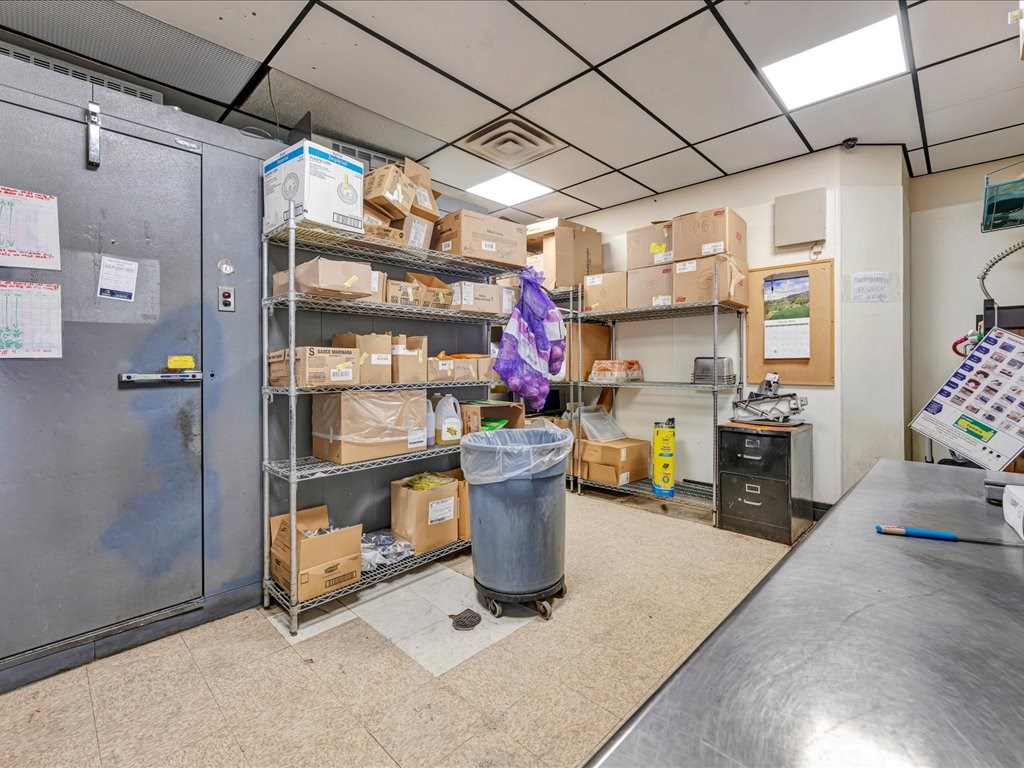
Commercial storage room with a walk-in cooler and shelves packed with boxes and supplies.
Storage room with a commercial cooler, box-filled metal shelving, and stainless-steel work counter.
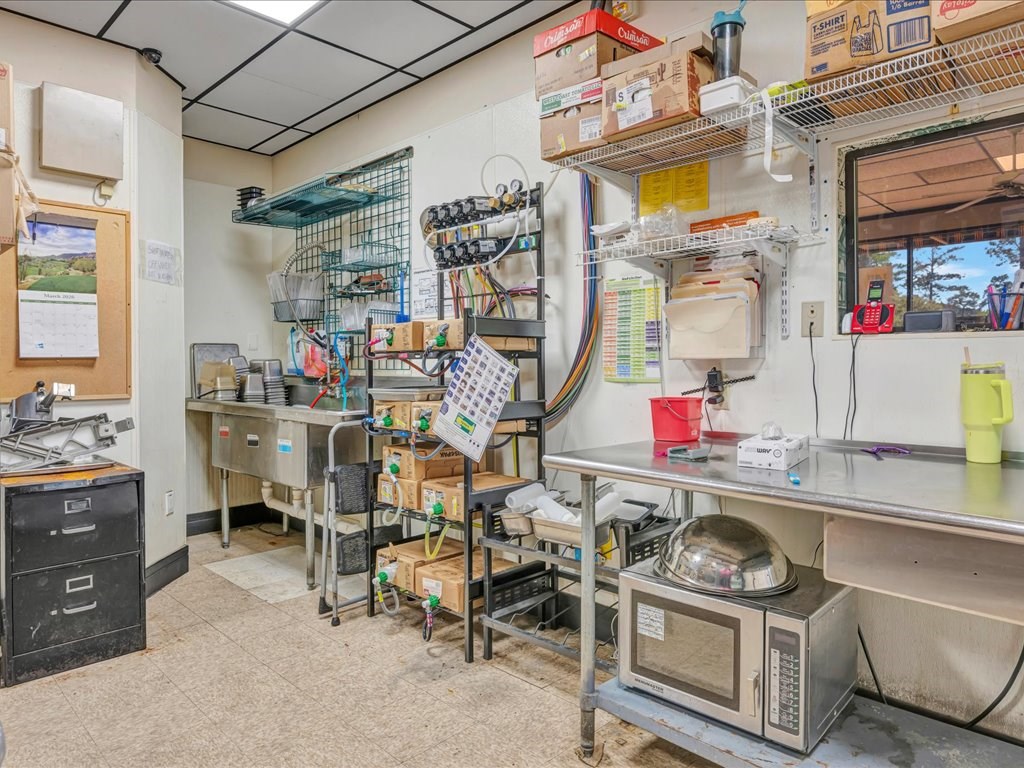
Commercial kitchen prep area with stainless-steel counters, a sink, wire shelving, and a microwave.
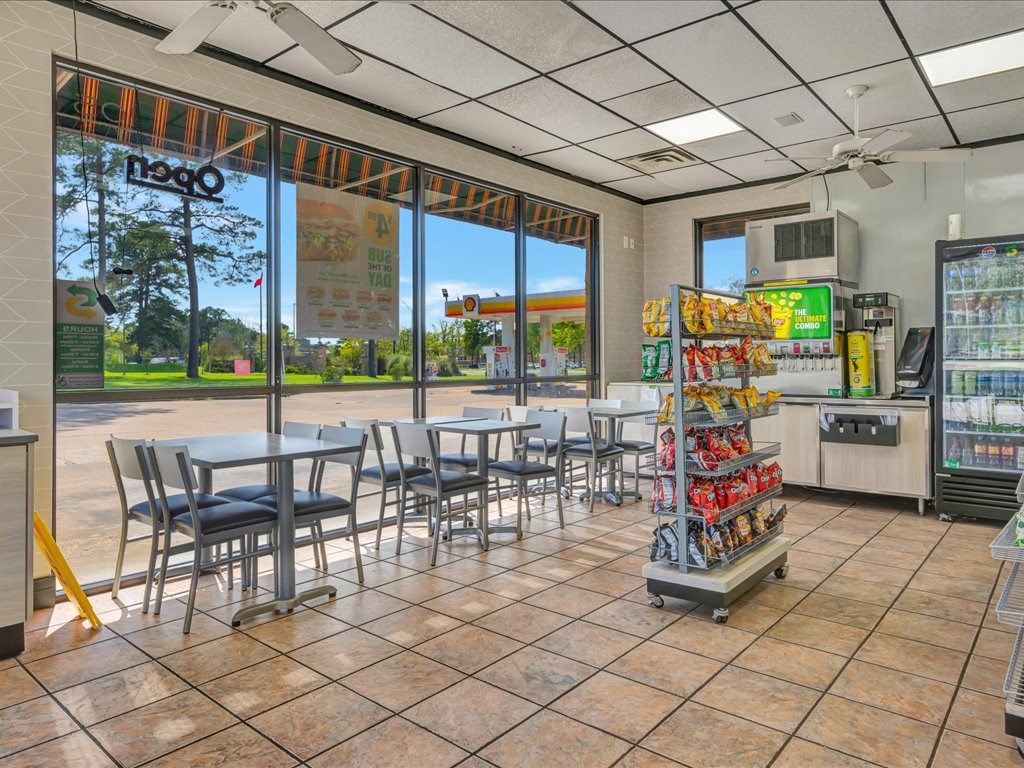
Convenience store interior with café tables by large windows and a central snack display.
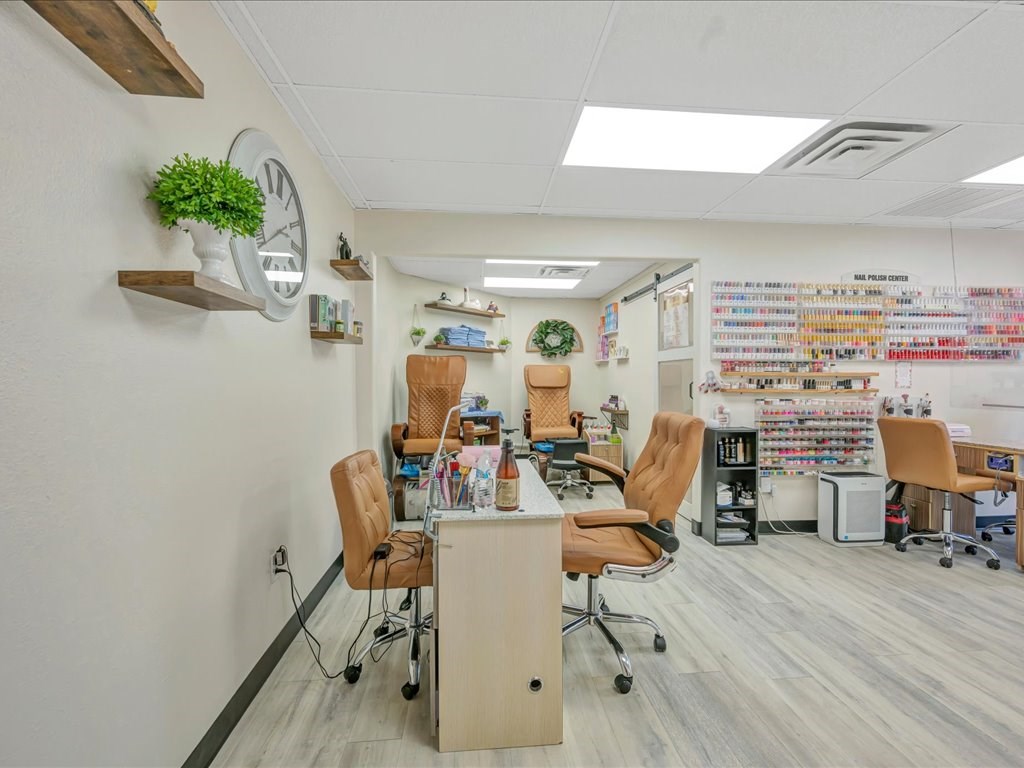
Nail salon with manicure stations, rows of polish, and a pedicure chair.
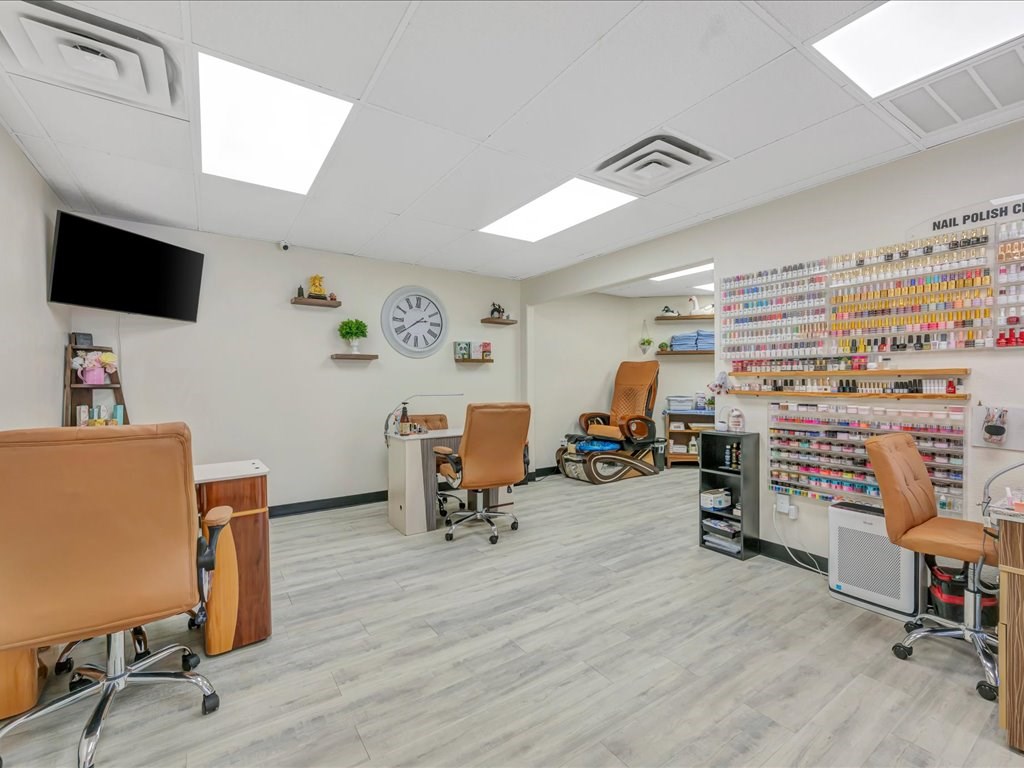
Nail salon interior with tan chairs and shelves displaying rows of nail polish.
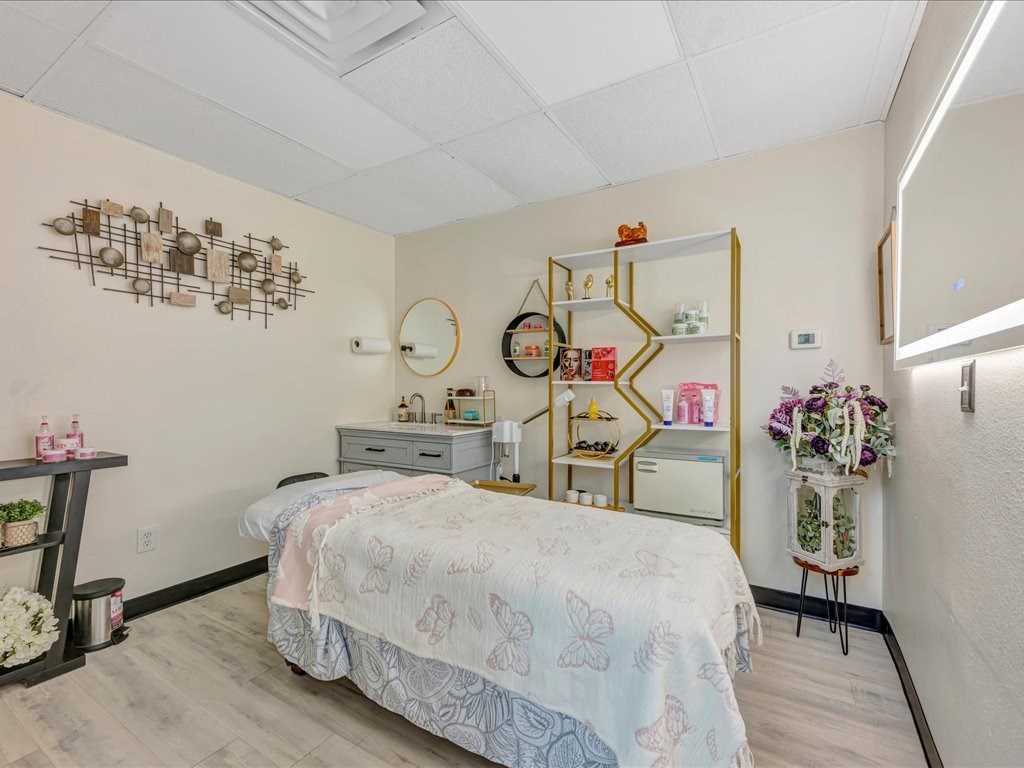
Treatment room with a butterfly-patterned massage table, gray vanity, and gold-trimmed display shelves.
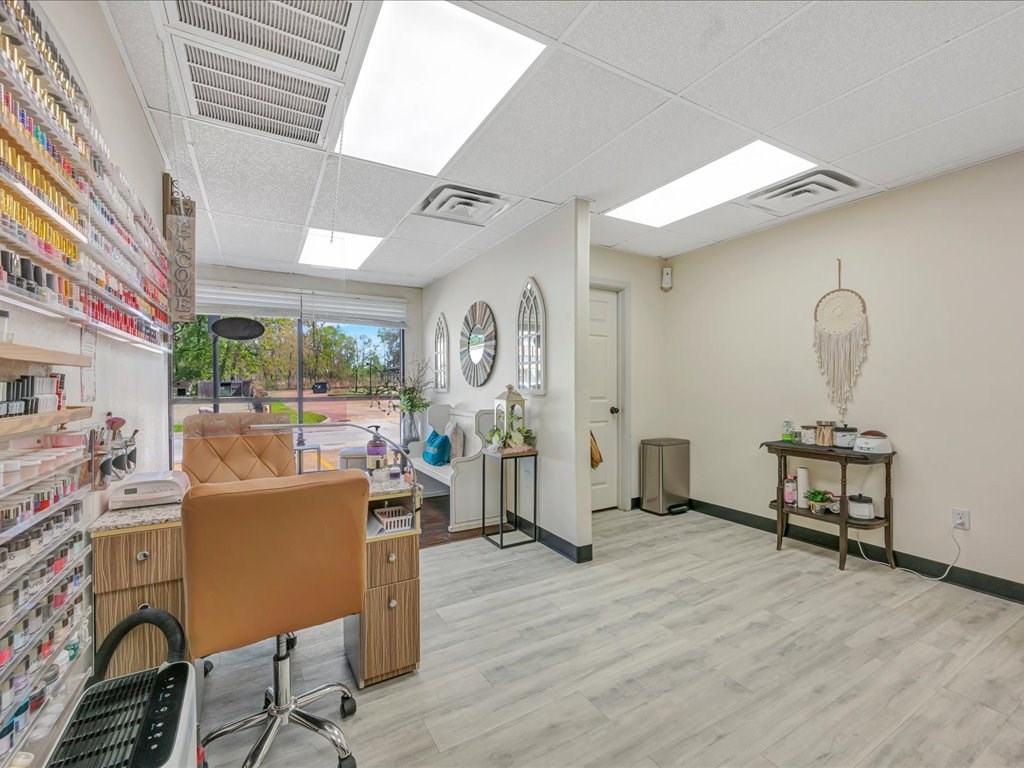
Nail salon interior with manicure stations, polish displays, and large front windows.
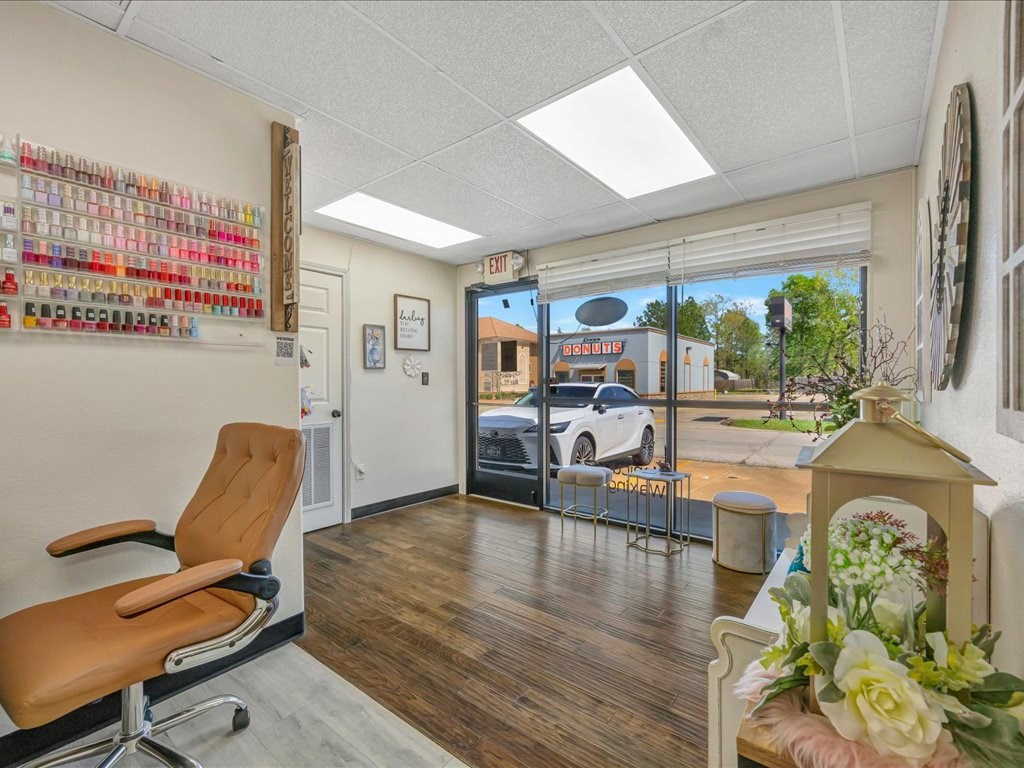
Salon interior with a tan treatment chair, colorful nail polish shelves, and large street-facing windows.
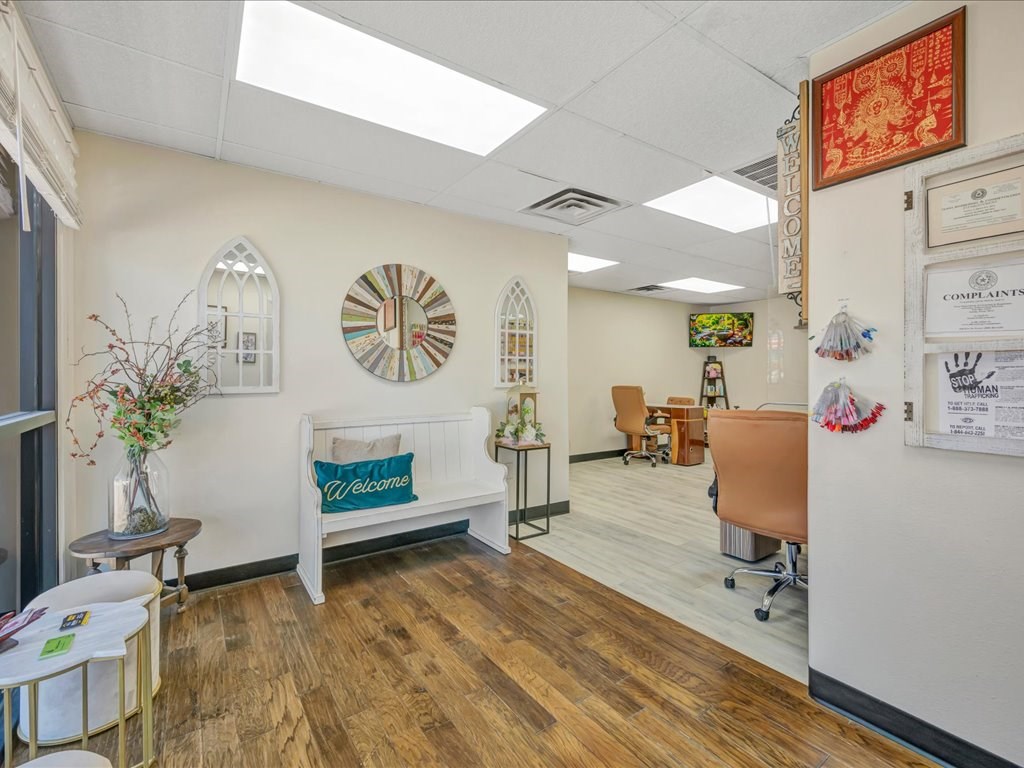
Reception area with a white welcome bench, tan office chairs, and wood-look flooring.
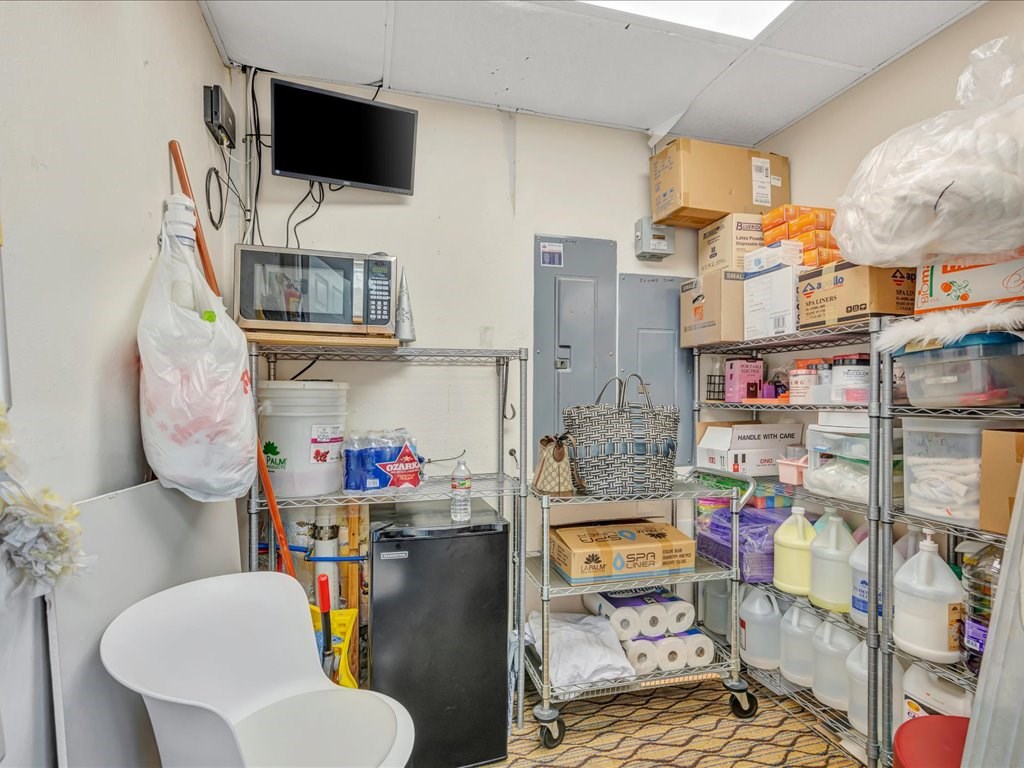
Stocked utility room with metal supply shelves, a microwave, and a small refrigerator.
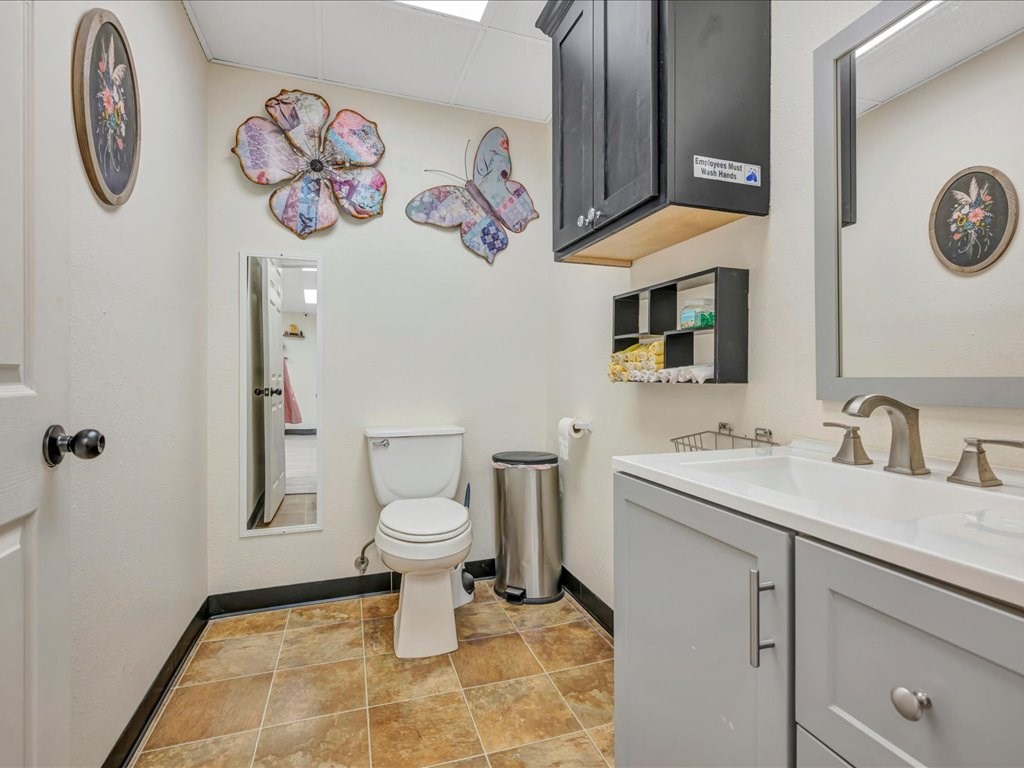
Bathroom with a white vanity, tan tile floor, and colorful butterfly wall decorations.
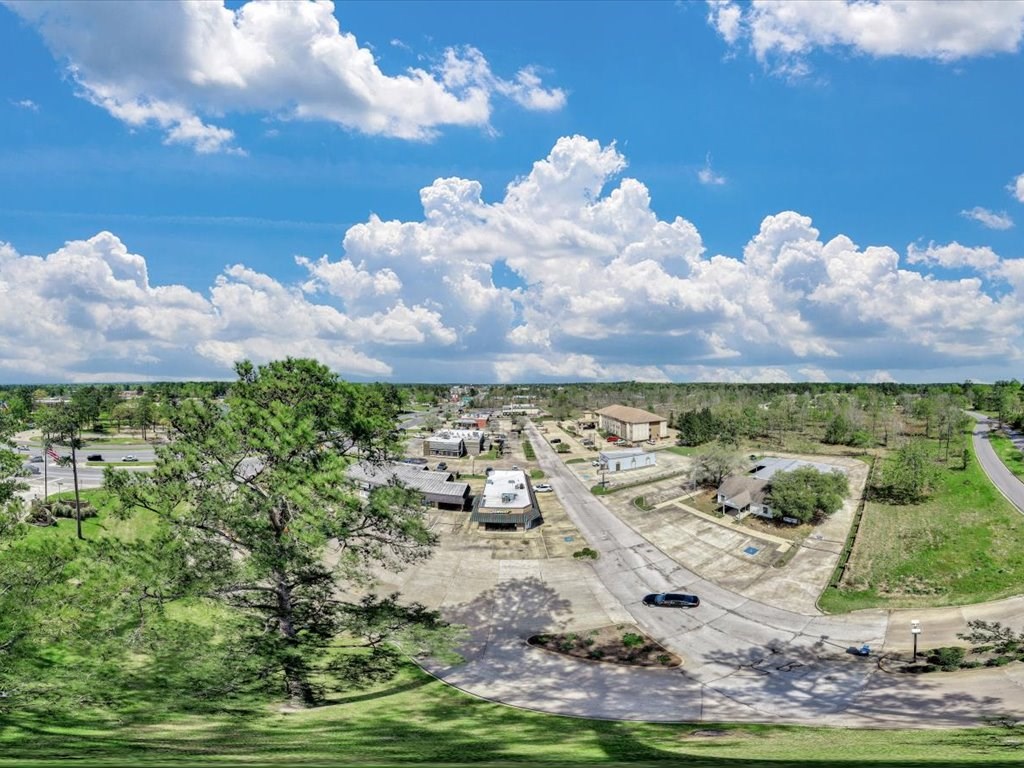
Aerial view of several low-rise buildings and parking areas beside a curved road.
SEE ALL PHOTOS
Subway restaurant with a striped awning and a neighboring donut shop.
Aerial view of a single-story commercial building with a green striped awning and surrounding parking.
Brick commercial storefront with a striped awning and parked cars in front.
Aerial view of a restaurant plaza with a Subway storefront, striped awning, and paved parking lot.
Subway restaurant viewed from above, with a striped awning and parking lot.
Brick Subway building with a striped awning and a white car parked outside.
Brick Subway building with a broad concrete parking area and covered drive-through lane.
Subway restaurant with a striped teal awning and landscaped parking lot.
Brick Subway building with a green striped awning and a white car in the parking lot.
Subway restaurant with a striped awning and surrounding parking lot, viewed from above.
Commercial property with a Subway restaurant in front and a donut shop nearby.
Subway restaurant interior with dining tables, service counter, menu boards, and snack displays.
Convenience store interior with window-side seating, snack racks, and refrigerated displays.
Green hallway with separate men’s and women’s restroom doors and beige tile flooring.
Sandwich shop interior with a long service counter, menu boards, snack rack, and window-side tables.
Commercial storage room with a walk-in cooler and shelves packed with boxes and supplies.
Storage room with a commercial cooler, box-filled metal shelving, and stainless-steel work counter.
Commercial kitchen prep area with stainless-steel counters, a sink, wire shelving, and a microwave.
Convenience store interior with café tables by large windows and a central snack display.
Nail salon with manicure stations, rows of polish, and a pedicure chair.
Nail salon interior with tan chairs and shelves displaying rows of nail polish.
Treatment room with a butterfly-patterned massage table, gray vanity, and gold-trimmed display shelves.
Nail salon interior with manicure stations, polish displays, and large front windows.
Salon interior with a tan treatment chair, colorful nail polish shelves, and large street-facing windows.
Reception area with a white welcome bench, tan office chairs, and wood-look flooring.
Stocked utility room with metal supply shelves, a microwave, and a small refrigerator.
Bathroom with a white vanity, tan tile floor, and colorful butterfly wall decorations.
Aerial view of several low-rise buildings and parking areas beside a curved road.
For Sale

105 Champions

105 Champions, Lufkin, TX 75901

$529,000
Prime commercial opportunity in the heart of Lufkin! This versatile property offers is currently home to two established businesses--a Subway restaurant and a nail salon--providing immediate income potential. Ideally located at 105 Champions Dr just off Highway 59, this high-visibility site benefits from excellent traffic exposure and easy access. Surrounded by major retailers, popular hotels, and just minutes from Angelina College, this location attracts consistent foot traffic and a steady customer base. The flexible layout makes it perfect for investors or business owners looking to expand or diversify. Whether you're seeking a turnkey investment or a strategic location for your next venture, this property delivers on location, visibility, and opportunity.

3
baths

1,792 Sq.Ft. LIVING AREA

5,662.8 Sq.Ft. lot

Brittinee Handy

Brittinee Handy

Features & Amenities

Interior

  • Total bathrooms3

Area & Lot

  • Status For Sale
  • Living Area1,792 Sq.Ft.
  • Total Area1,792 Sq.Ft.
  • Lot Area5,662.8 Sq.Ft.
  • MLS® ID70012486
  • TypeCommercial
  • YEAR BUILT1997
  • NeighborhoodLufkin

Exterior

  • STORIES1
  • water SourcePublic
  • roofComposition
  • HEAT TYPEElectric
  • AIR CONDITIONINGCentral Air
  • sewerPublic Sewer

Financial

  • Sales Price$529,000
  • Zoning Luf
View Virtual Tour
Aerial view of a single-story commercial building with a green striped awning and surrounding parking.

Schedule a Showing

I would love to show you this beautiful property. Please select your preferred date and time below. I will be in touch shortly to confirm your appointment.

Schedule a Showing

I would love to show you this beautiful property. Please select your preferred date and time below. I will be in touch shortly to confirm your appointment.
Thank you for your interest in 105 Champions, Lufkin, TX 75901. We are reviewing your request and will be in touch shortly!

Mortgage Calculator

Estimate your monthly mortgage payment, including the principal and interest, property taxes, and HOA. Adjust the values to generate a more accurate rate.
All estimates are provided for informational purposes only. Actual amounts may vary.
$0,000 Your Payment 20 15 65
$0,000 Your Payment

Lufkin

Explore

Work With Brittinee

When making this life-changing choice, you need someone who has your best interests at heart. Making sure her clients are well-informed and confident is always my top priority.

Follow Me on Instagram