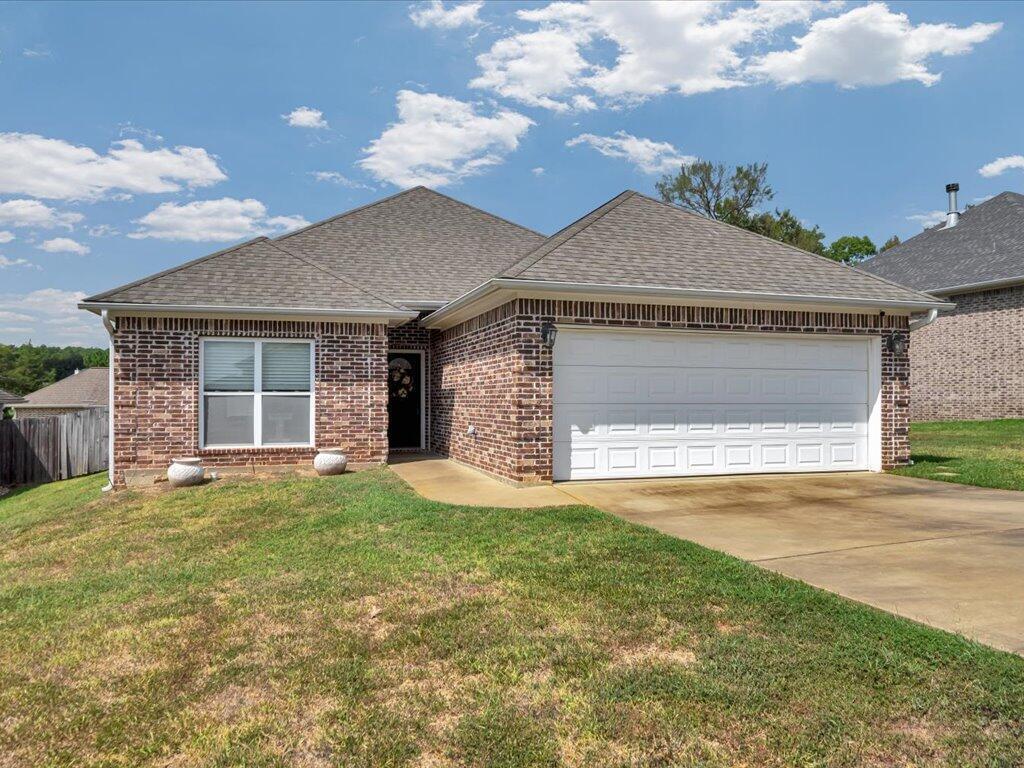
Single-story brick house with a white double garage door, driveway, and front lawn.
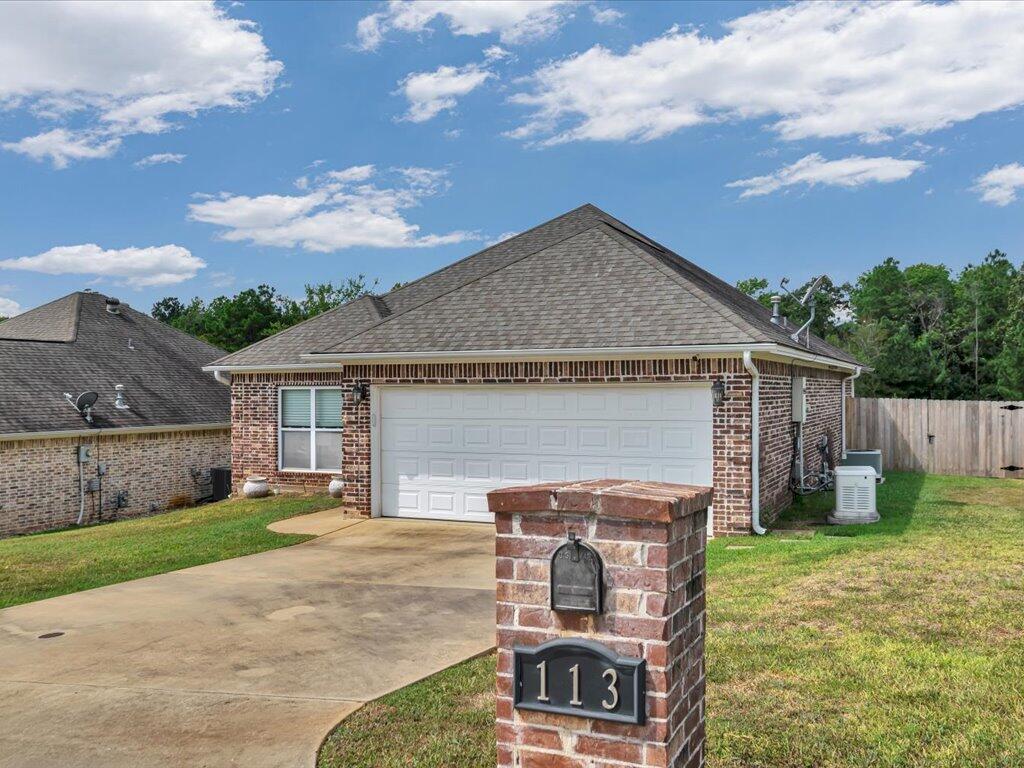
Brick house with a white double garage door, concrete driveway, and brick mailbox marked 113.
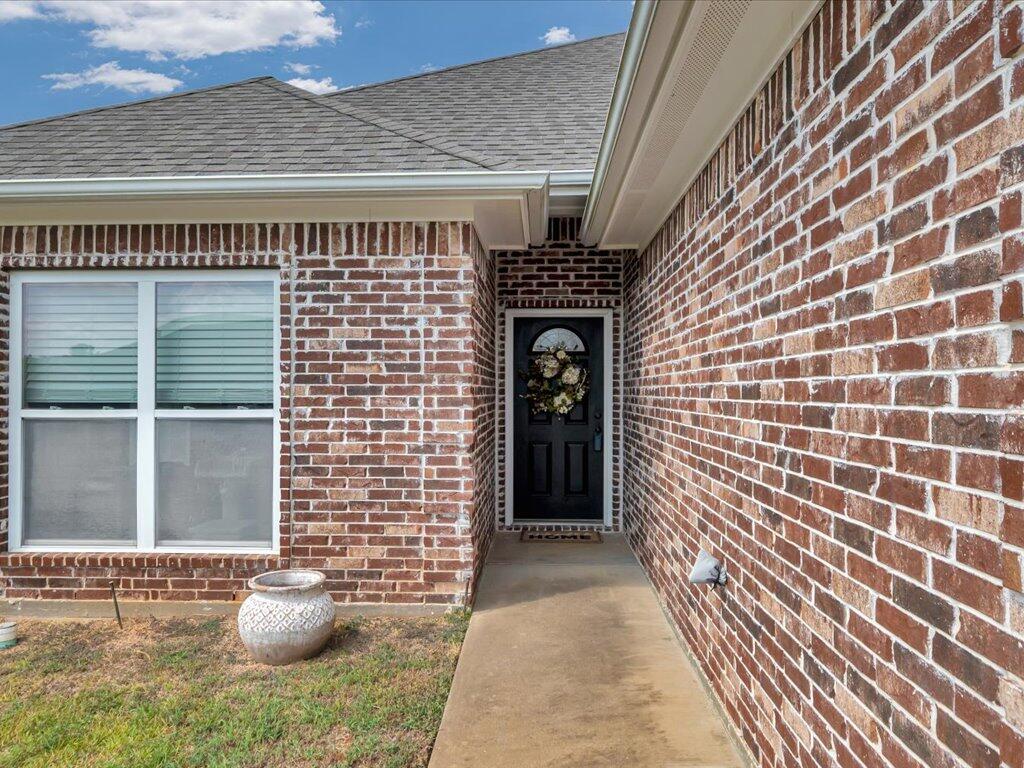
Brick home entry with a recessed black door, floral wreath, concrete walkway, and large window.
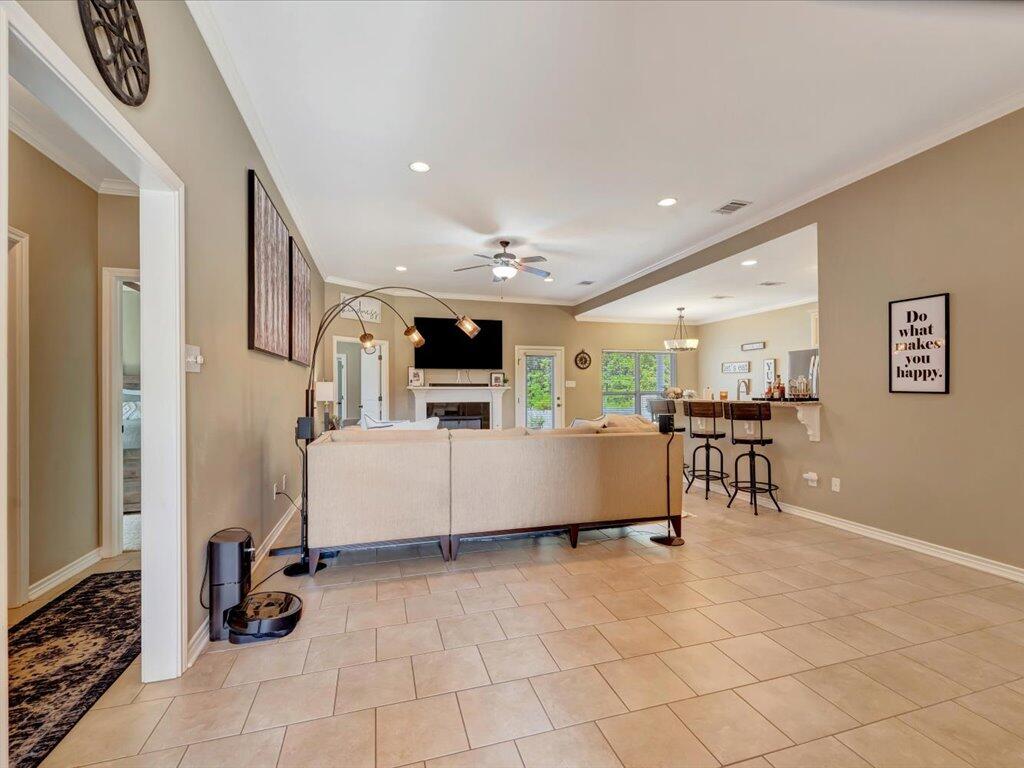
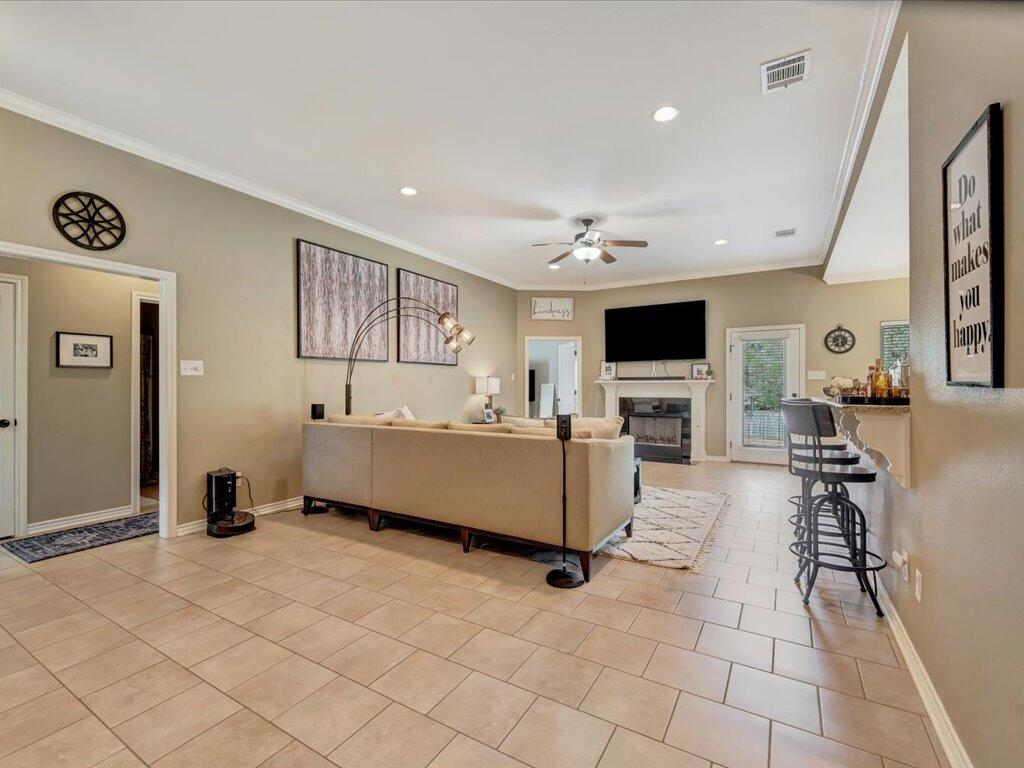
Open-plan living room with tiled floors, a fireplace, cream sofa, and breakfast bar.
Living room with beige sofa, fireplace, television, tiled floor, and breakfast bar with stools.
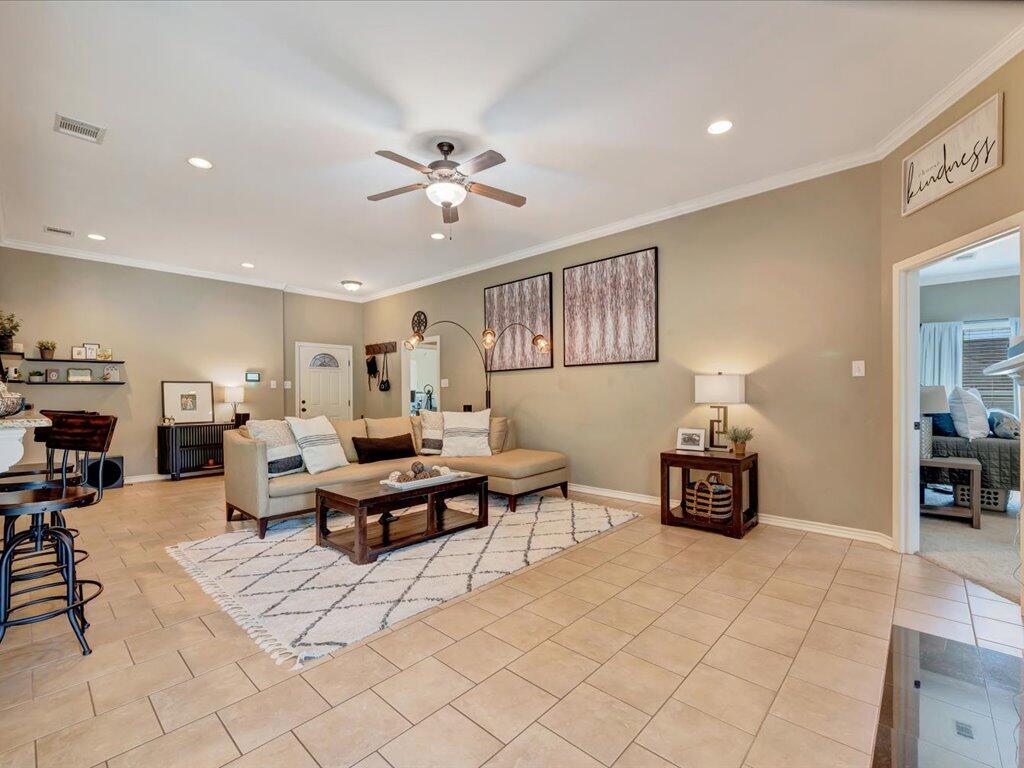
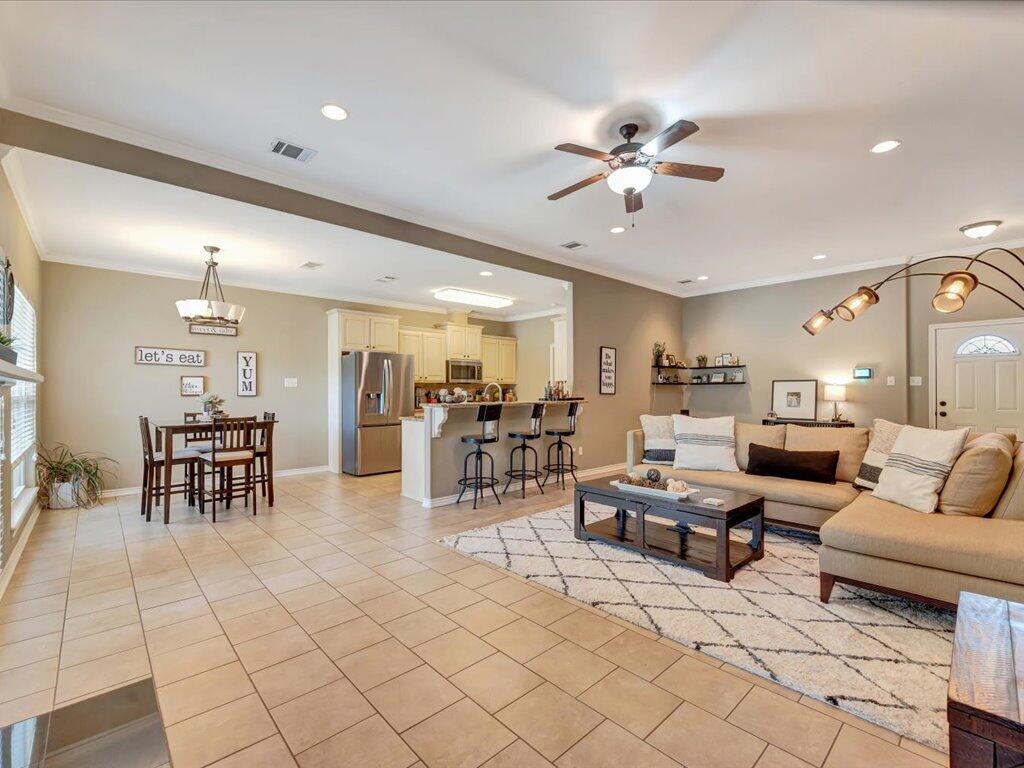
Living room with a beige sectional, patterned rug, ceiling fan, and tan tile flooring.
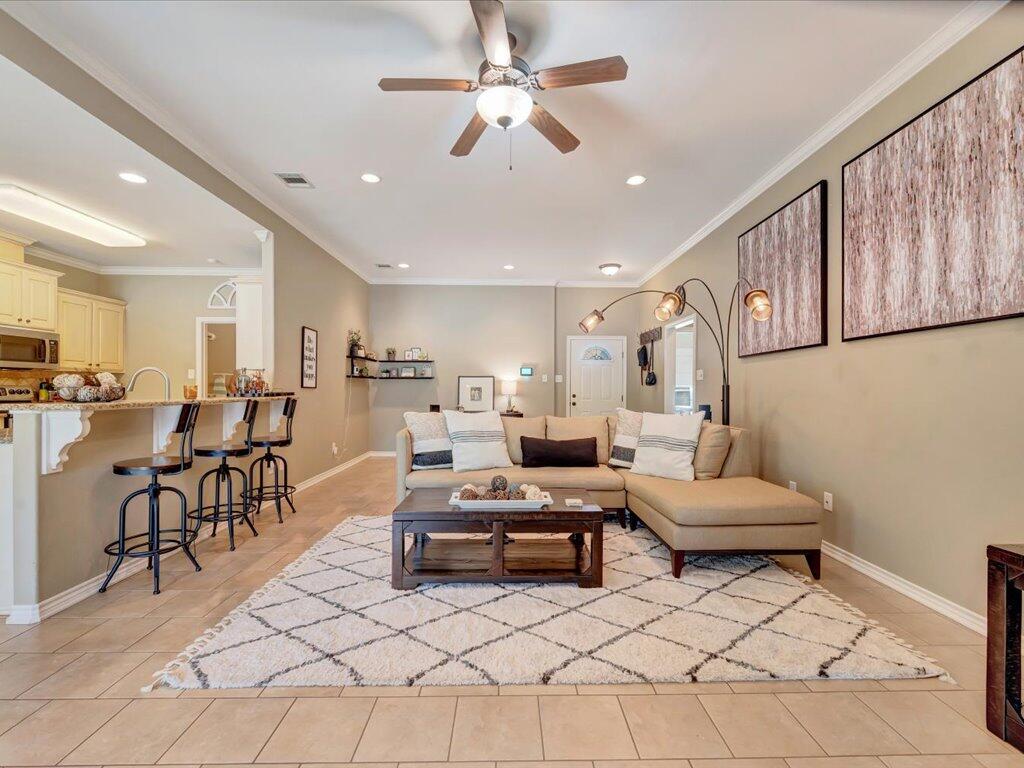
Furnished living room with a beige sectional, patterned rug, and open kitchen with breakfast bar.
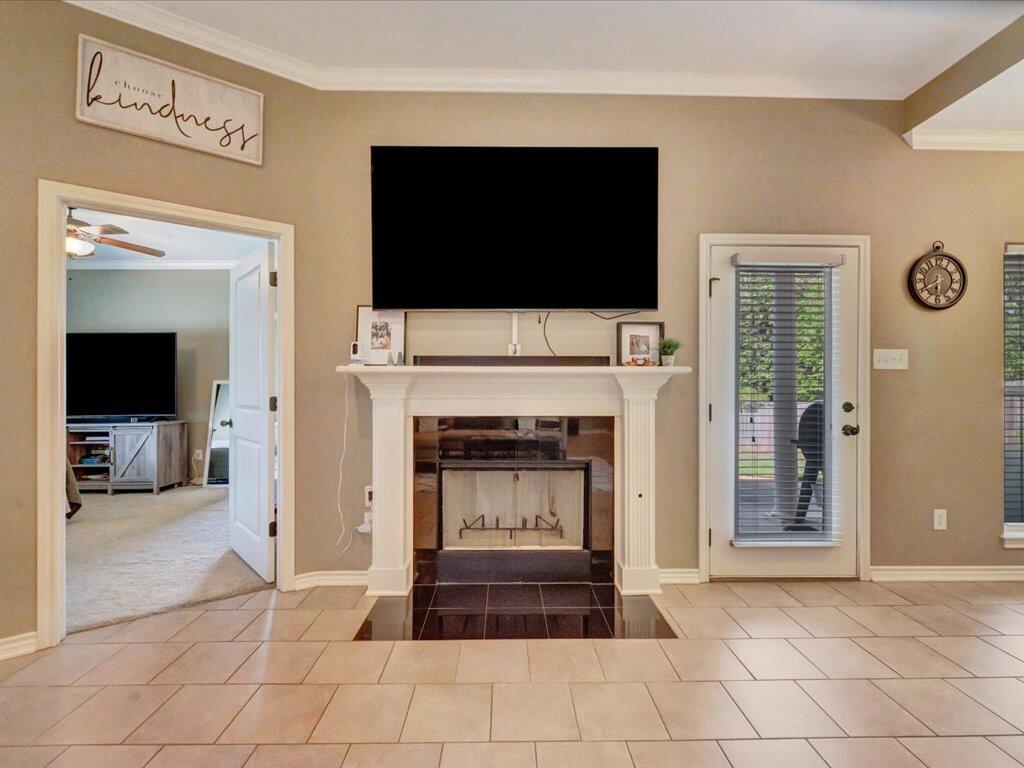
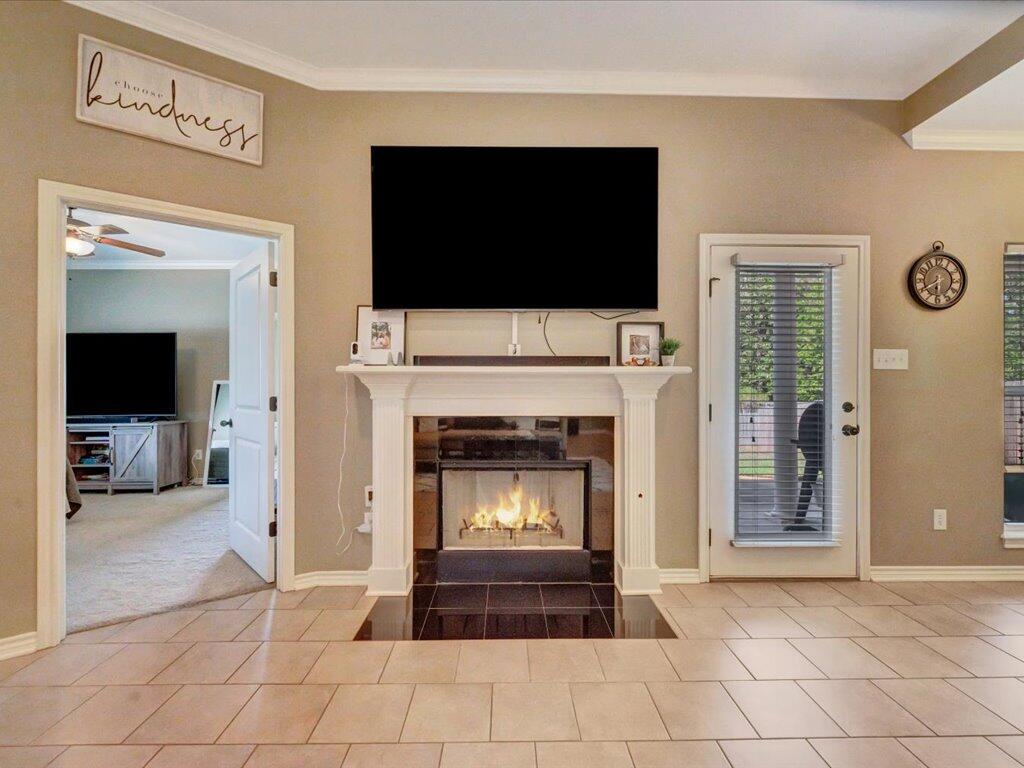
Living room with a white fireplace, wall-mounted television, and glass-paneled door with blinds.
Living room with a white fireplace, mounted television, and tiled floor.
Open-plan living and dining area with a cream sectional, tiled floors, and kitchen island.
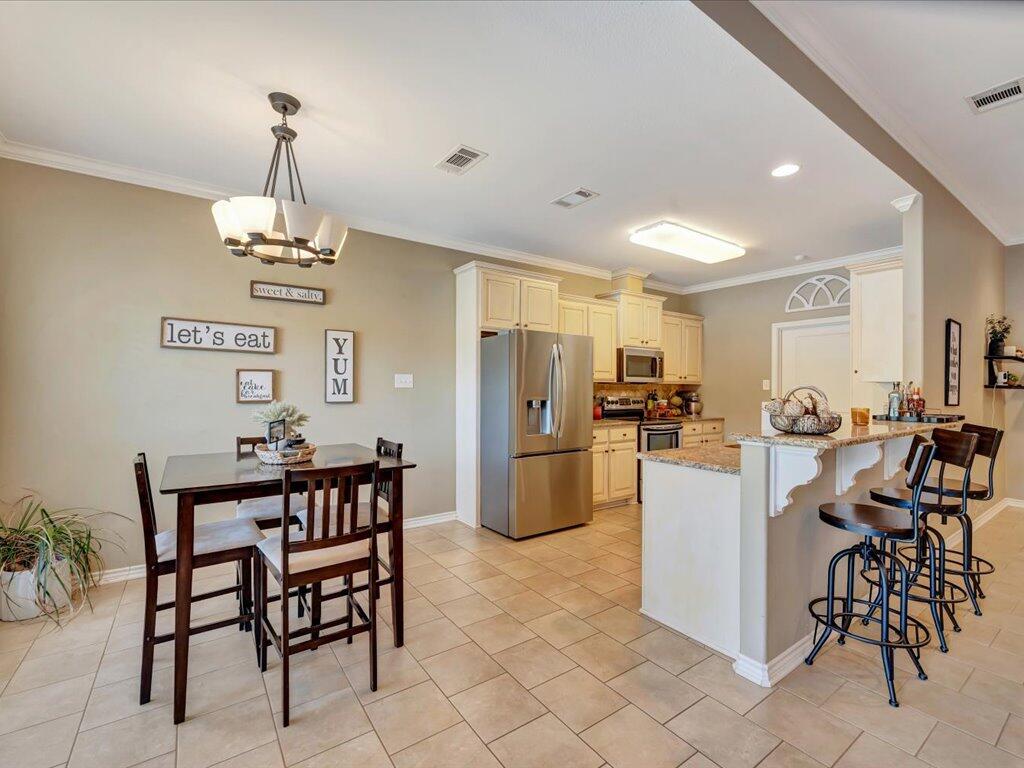
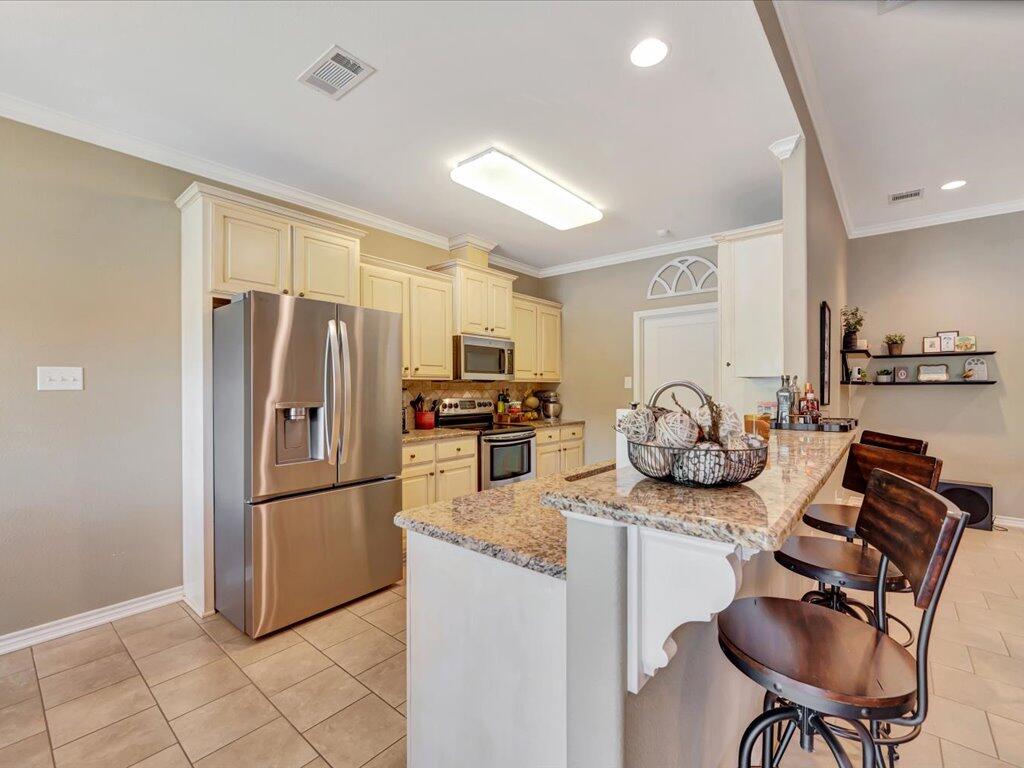
Kitchen and dining area with light wood cabinets, stainless steel appliances, and a breakfast bar with stools.
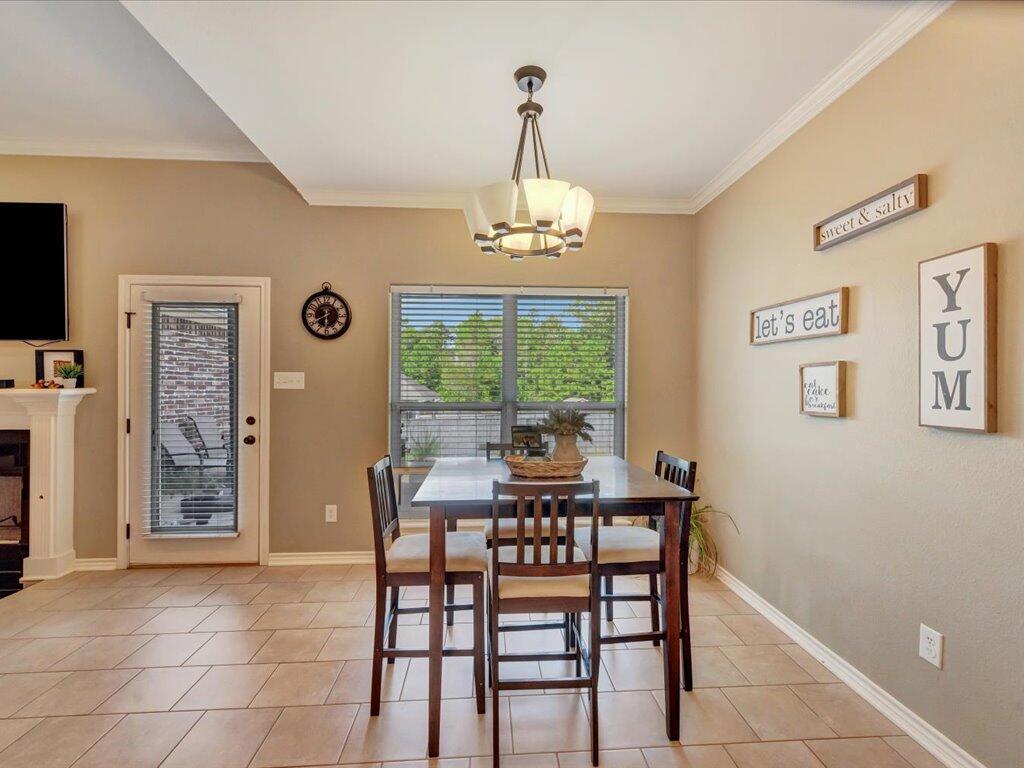
Dining area with a dark wood table, chandelier, and kitchen-themed wall signs.
Kitchen with cream cabinets, stainless steel appliances, and a granite island with bar seating.
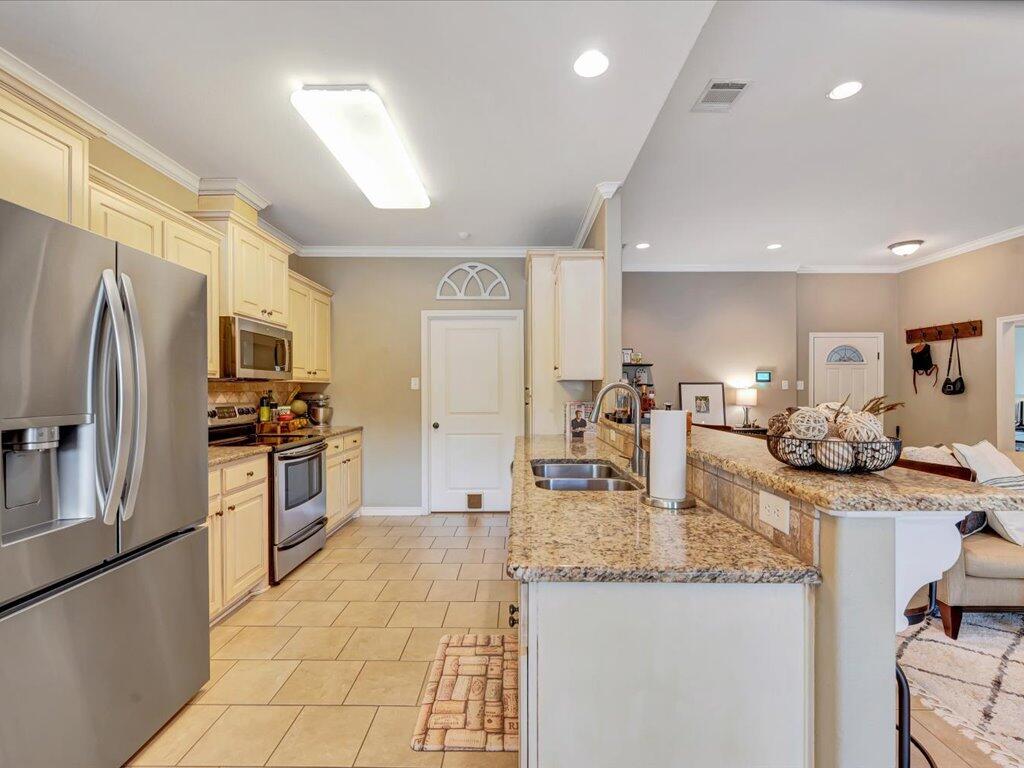
Kitchen with cream cabinetry, stainless steel appliances, and a large granite island with a double sink.
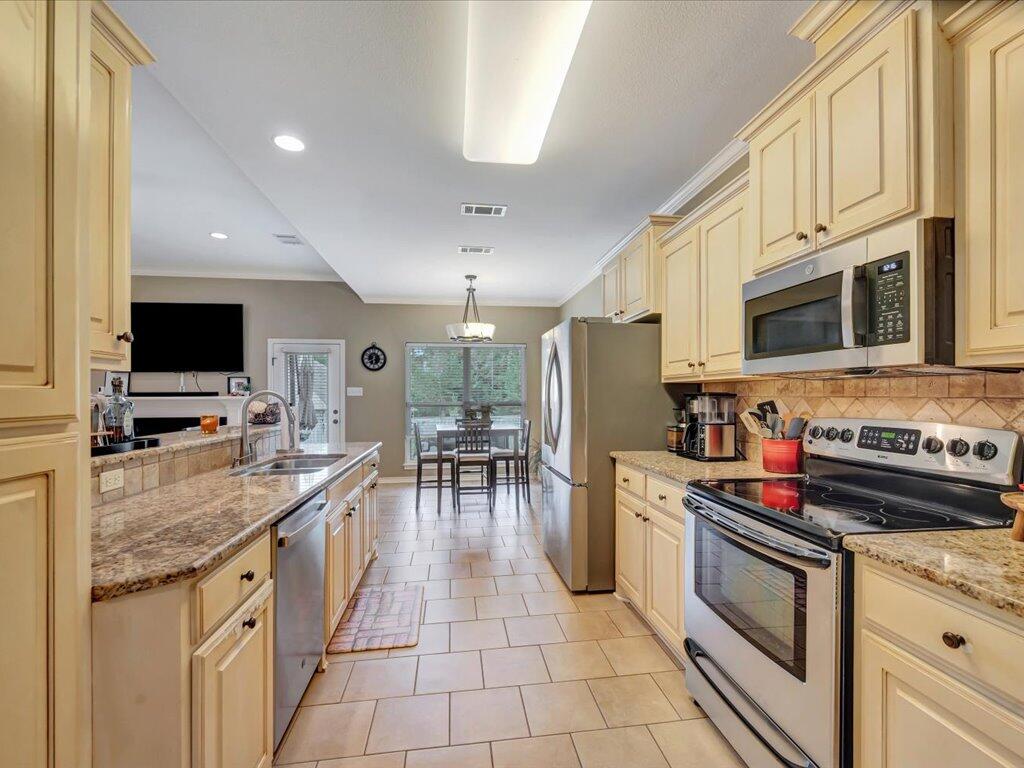
Kitchen with cream cabinetry, granite counters, stainless appliances, and a dining nook.
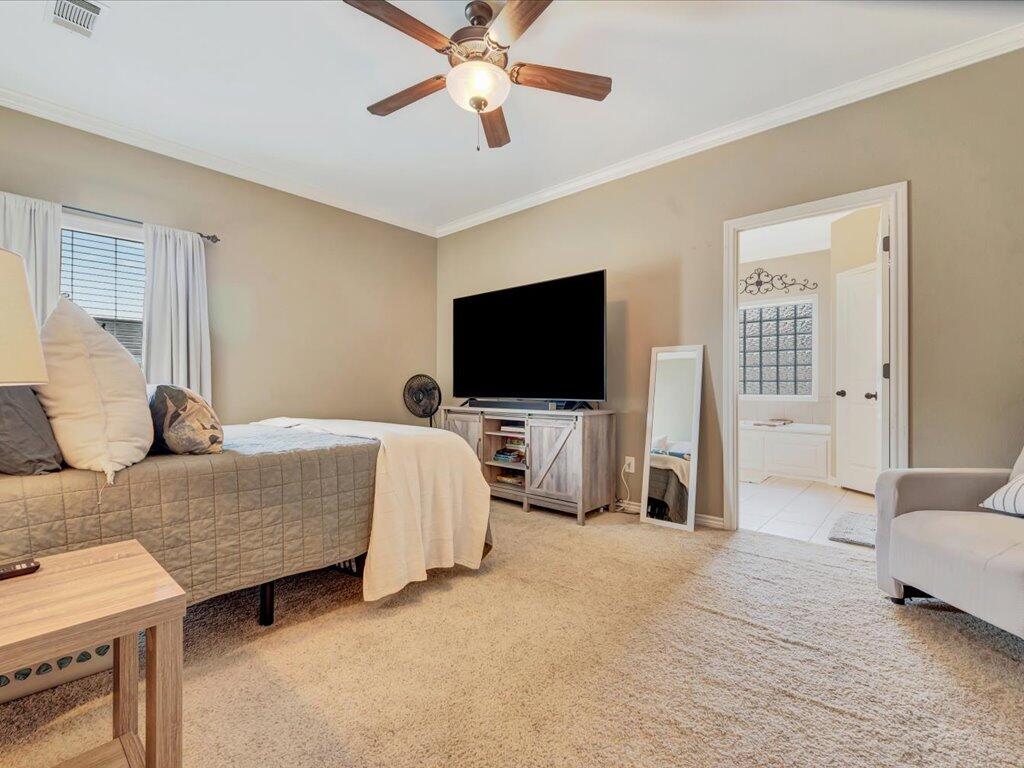
Bedroom with a quilted bed, ceiling fan, television, and doorway to a tiled bathroom.
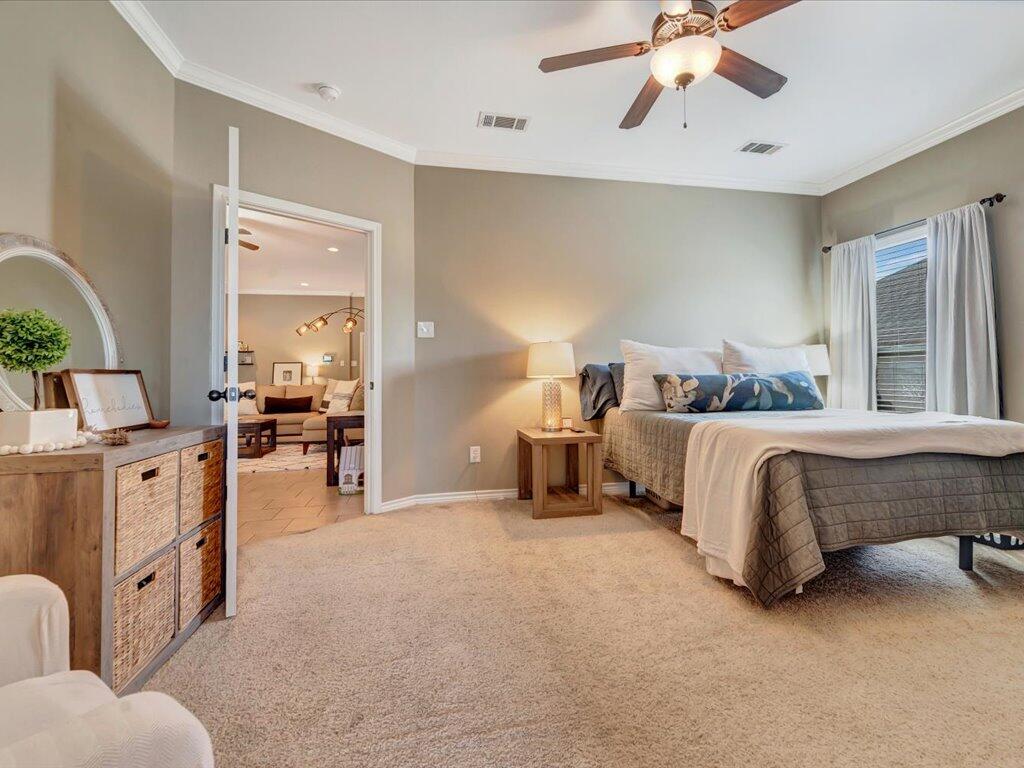
Bedroom with a neutral bed, blue accent pillows, beige carpet, and an open doorway to a sitting area.
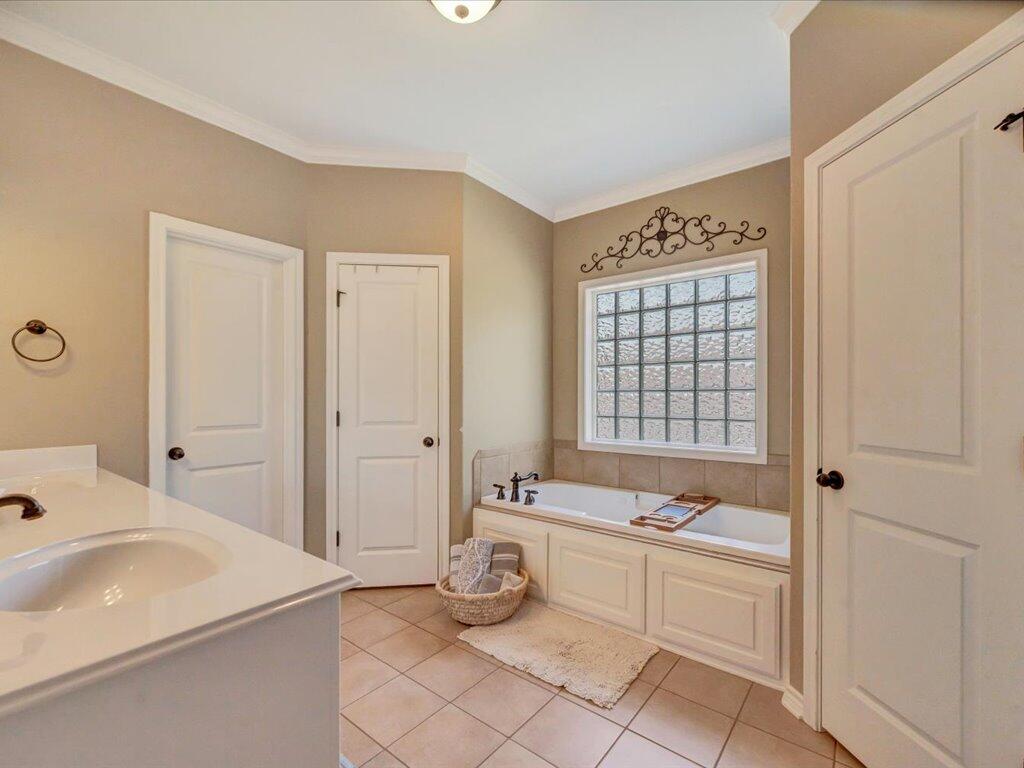
Bathroom with a built-in soaking tub beneath a glass-block window and a large white vanity.
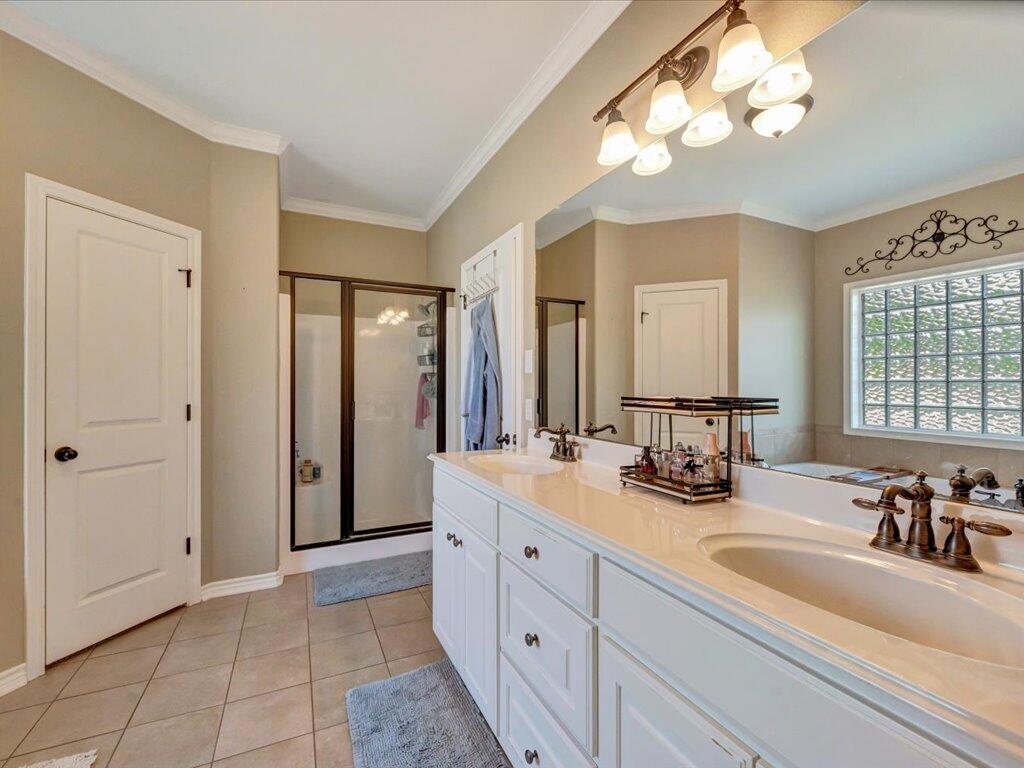
Spacious bathroom with a long double vanity, large mirror, and glass-enclosed shower.
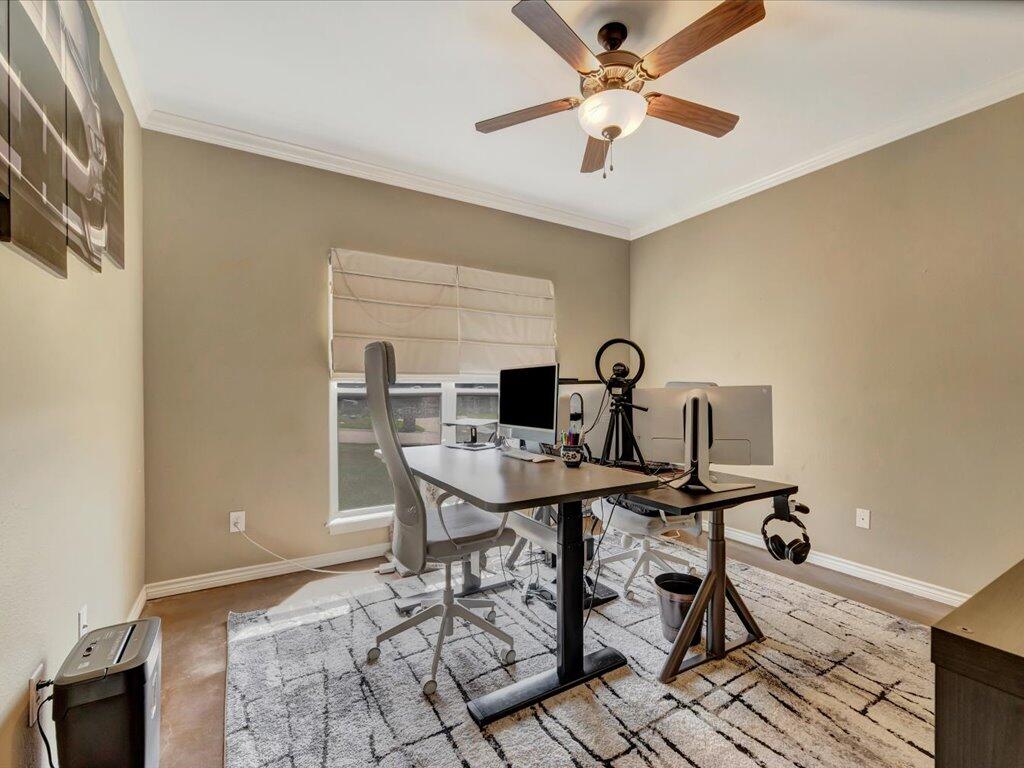
Home office with a standing desk, dual monitors, ring light, and patterned rug.
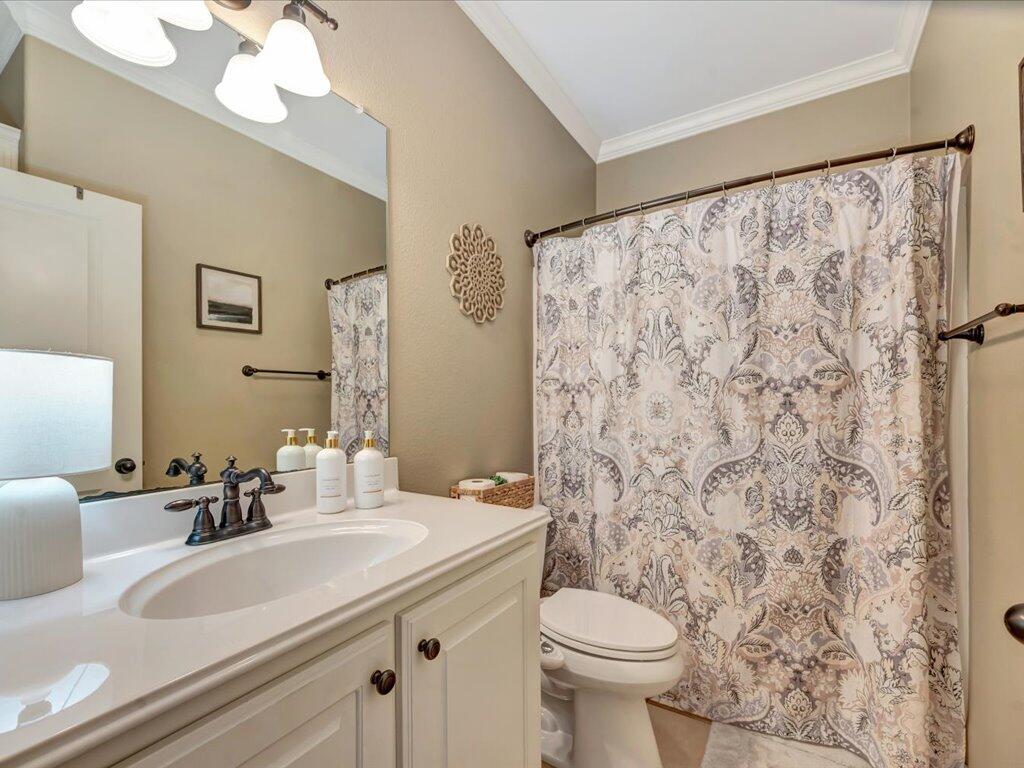
Bathroom with a white vanity, oval sink, toilet, and floral-patterned shower curtain.
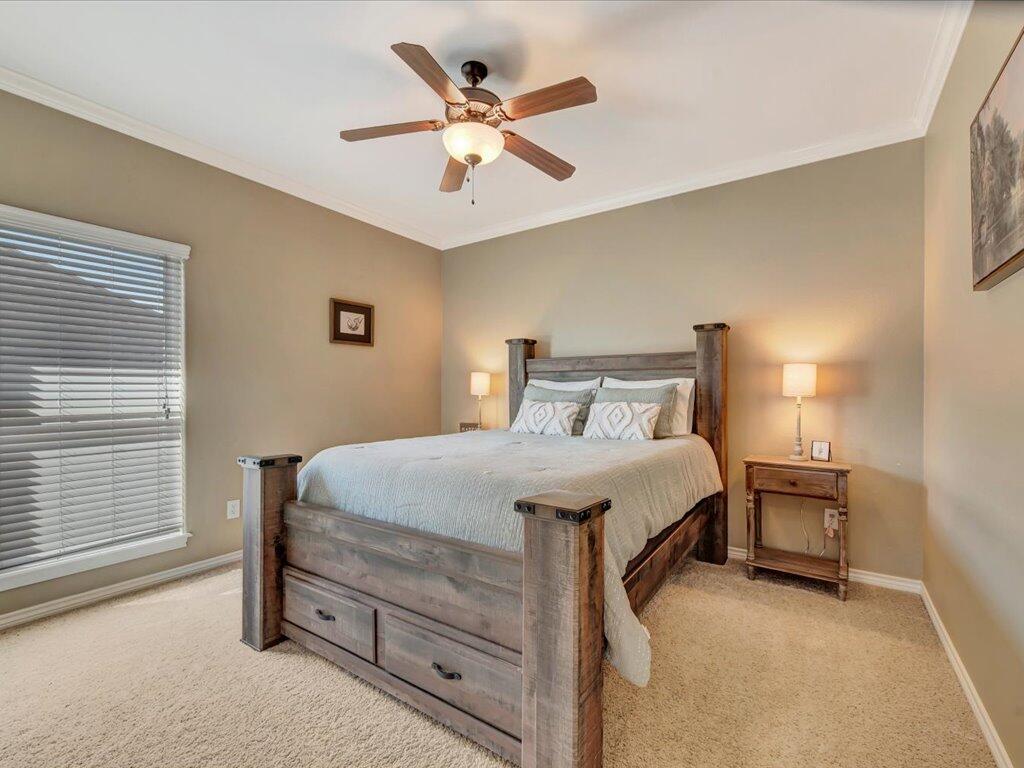
Bedroom with a rustic wooden bed, pale bedding, and a ceiling fan.
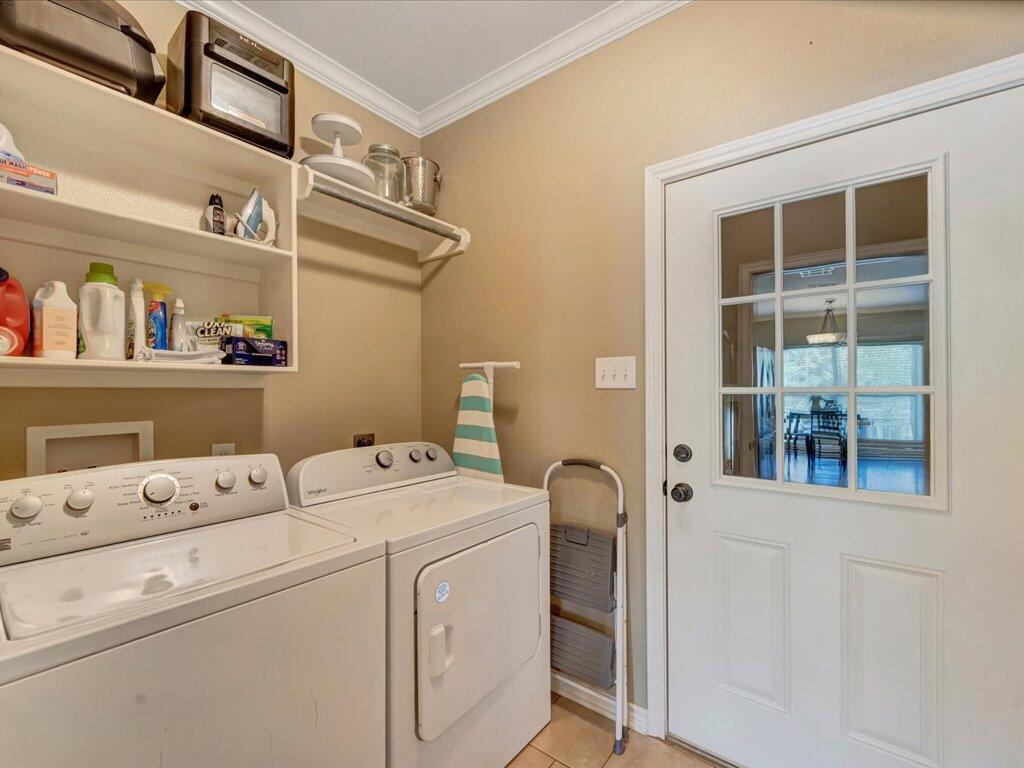
Laundry room with white washer and dryer, open storage shelves, and a glass-paneled door.
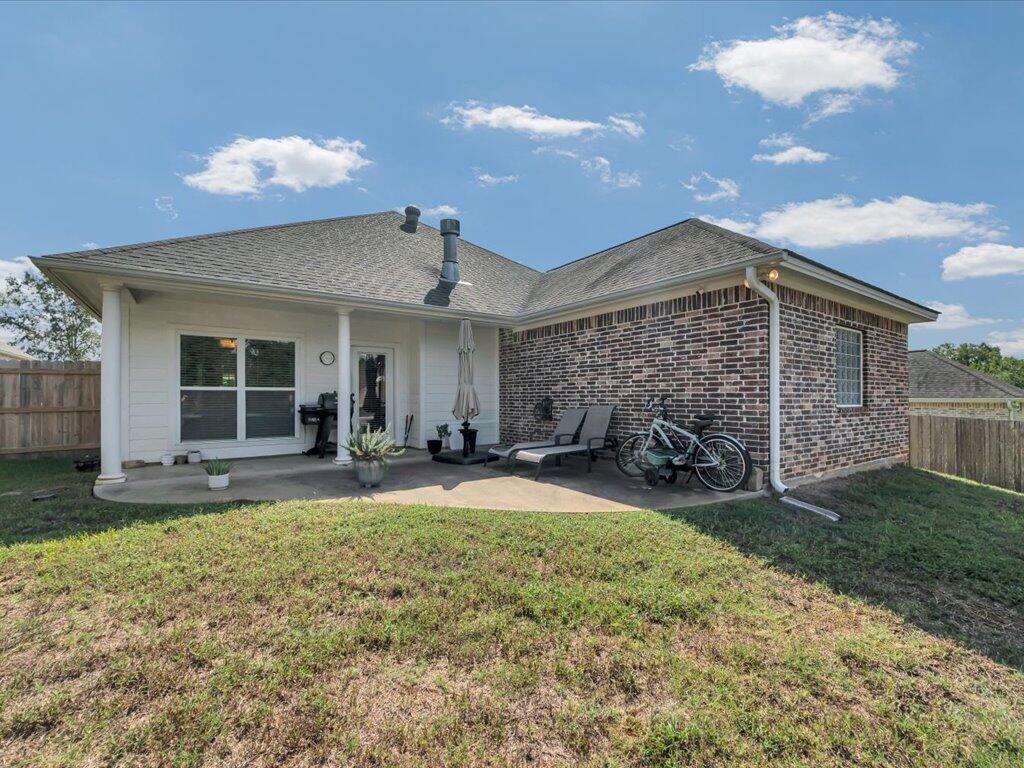
Rear of a brick-and-siding home with a covered patio, outdoor chairs, and bicycles.
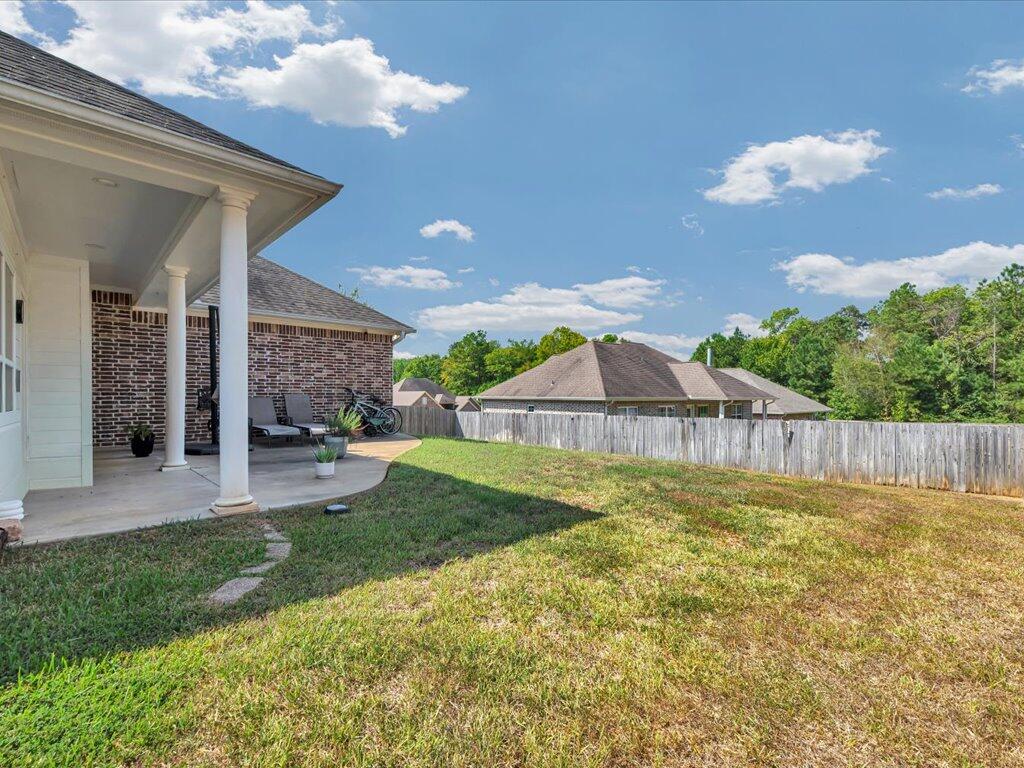
Home’s covered rear patio with outdoor chairs overlooking a fenced grassy backyard.
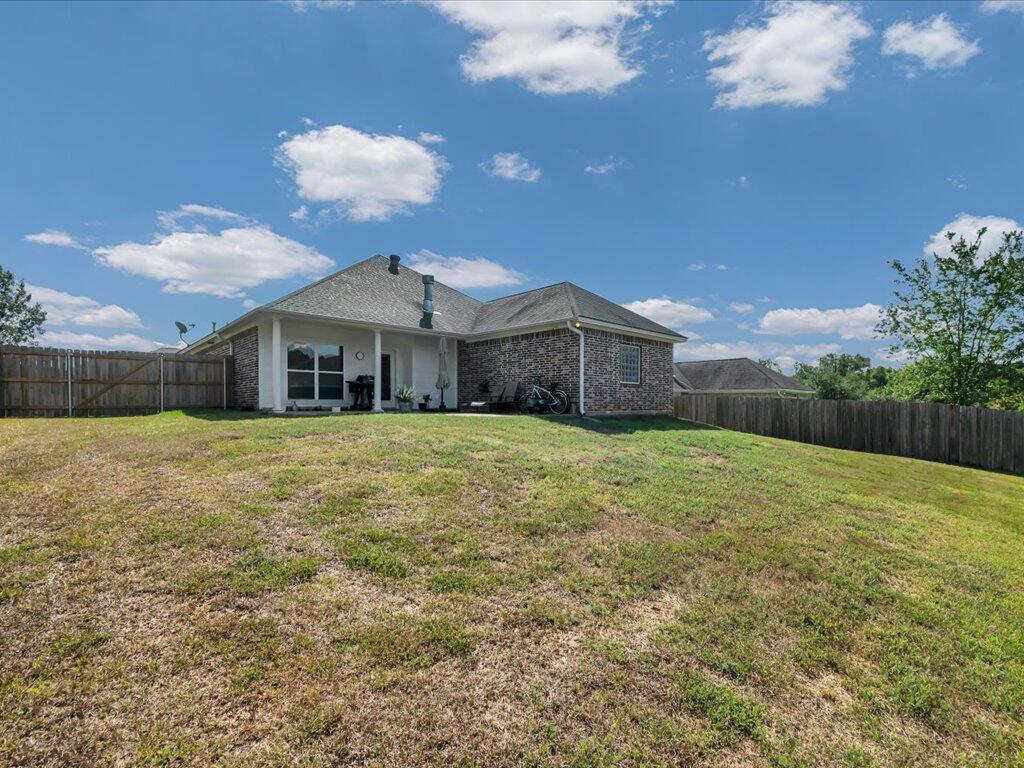
Rear exterior of a brick home with a fenced lawn and small covered patio.
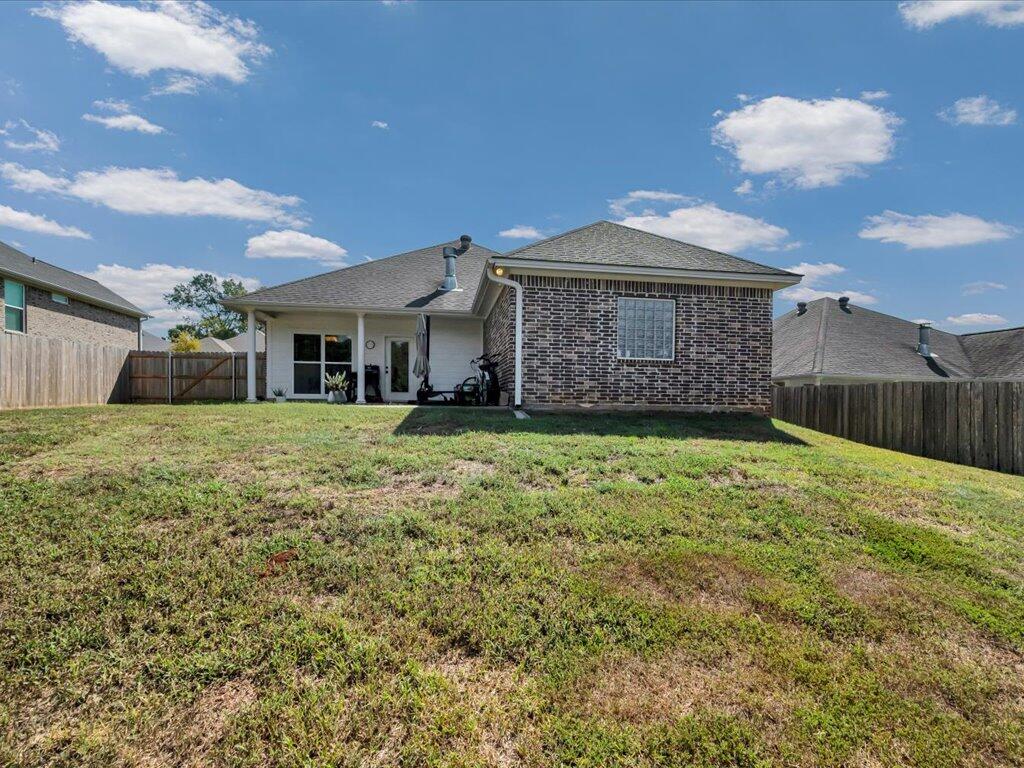
Brick home’s rear exterior with a covered patio, grassy backyard, and wooden privacy fencing.
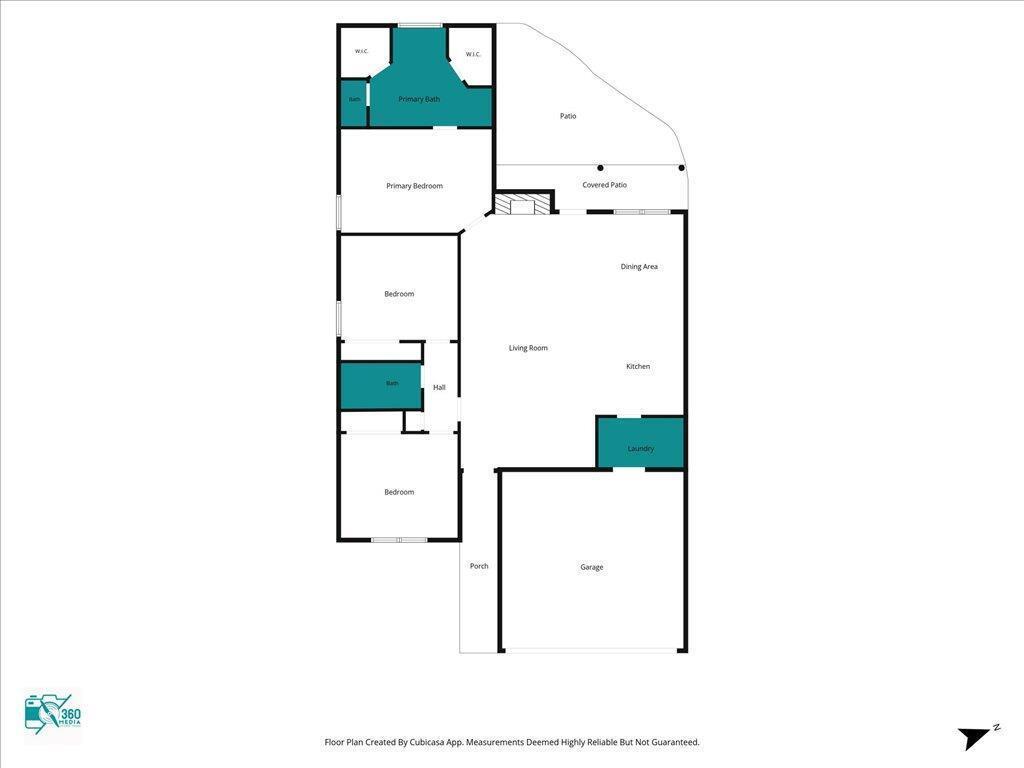
Floor plan showing three bedrooms, a garage, and a covered patio.
SEE ALL PHOTOS
Single-story brick house with a white double garage door, driveway, and front lawn.
Brick house with a white double garage door, concrete driveway, and brick mailbox marked 113.
Brick home entry with a recessed black door, floral wreath, concrete walkway, and large window.
Open-plan living room with tiled floors, a fireplace, cream sofa, and breakfast bar.
Living room with beige sofa, fireplace, television, tiled floor, and breakfast bar with stools.
Living room with a beige sectional, patterned rug, ceiling fan, and tan tile flooring.
Furnished living room with a beige sectional, patterned rug, and open kitchen with breakfast bar.
Living room with a white fireplace, wall-mounted television, and glass-paneled door with blinds.
Living room with a white fireplace, mounted television, and tiled floor.
Open-plan living and dining area with a cream sectional, tiled floors, and kitchen island.
Kitchen and dining area with light wood cabinets, stainless steel appliances, and a breakfast bar with stools.
Dining area with a dark wood table, chandelier, and kitchen-themed wall signs.
Kitchen with cream cabinets, stainless steel appliances, and a granite island with bar seating.
Kitchen with cream cabinetry, stainless steel appliances, and a large granite island with a double sink.
Kitchen with cream cabinetry, granite counters, stainless appliances, and a dining nook.
Bedroom with a quilted bed, ceiling fan, television, and doorway to a tiled bathroom.
Bedroom with a neutral bed, blue accent pillows, beige carpet, and an open doorway to a sitting area.
Bathroom with a built-in soaking tub beneath a glass-block window and a large white vanity.
Spacious bathroom with a long double vanity, large mirror, and glass-enclosed shower.
Home office with a standing desk, dual monitors, ring light, and patterned rug.
Bathroom with a white vanity, oval sink, toilet, and floral-patterned shower curtain.
Bedroom with a rustic wooden bed, pale bedding, and a ceiling fan.
Laundry room with white washer and dryer, open storage shelves, and a glass-paneled door.
Rear of a brick-and-siding home with a covered patio, outdoor chairs, and bicycles.
Home’s covered rear patio with outdoor chairs overlooking a fenced grassy backyard.
Rear exterior of a brick home with a fenced lawn and small covered patio.
Brick home’s rear exterior with a covered patio, grassy backyard, and wooden privacy fencing.
Floor plan showing three bedrooms, a garage, and a covered patio.
Pending

113 Boulder Lane

113 Boulder Lane, Nacogdoches, TX 75965

$268,000
Welcome home to this well-maintained 3-bedroom, 2-bath home located in Spring Creek Subdivision! The open-concept, split floor plan features high ceilings and a spacious layout designed for comfortable everyday living. Each bedroom offers generous closet space, while the private primary suite features two walk-in closets, a jetted tub, and a separate shower. Additional features include a Generac whole-home generator, Vivint security system with interior and exterior cameras, and added insulation for improved year-round efficiency. Step outside to a spacious fenced backyard with plenty of room for pets, play, entertaining, or relaxing. This home is ready for its next owner, schedule your showing today!

3
beds

2
baths

1,631 Sq.Ft. LIVING AREA

8,712 Sq.Ft. lot

Brittinee Handy

Brittinee Handy

Features & Amenities

Interior

  • total bedrooms3
  • Total bathrooms2
  • full bathrooms2
  • Flooring Carpet, Tile
  • Fireplace Gas Starter, Wood Burning
  • APPLIANCES Dishwasher, Electric Range, Microwave
  • other interior Features Breakfast Bar, Split Bedrooms

Area & Lot

  • Status Pending
  • Living Area1,631 Sq.Ft.
  • Total Area1,631 Sq.Ft.
  • Lot Area8,712 Sq.Ft.
  • MLS® ID70015426
  • TypeResidential
  • YEAR BUILT2009
  • Architecture StylesTraditional
  • Elementary SchoolRaguet

Exterior

  • STORIES1
  • water SourceCommunity
  • roofComposition
  • parking2 Car
  • HEAT TYPECentral
  • AIR CONDITIONINGCentral Air
  • sewerPublic Sewer
  • SubstructureSlab

Financial

  • Sales Price$268,000
  • HOA $400/yr
View Virtual Tour
Brick house with a white double garage door, concrete driveway, and brick mailbox marked 113.

Schedule a Showing

I would love to show you this beautiful property. Please select your preferred date and time below. I will be in touch shortly to confirm your appointment.

Schedule a Showing

I would love to show you this beautiful property. Please select your preferred date and time below. I will be in touch shortly to confirm your appointment.
Thank you for your interest in 113 Boulder Lane, Nacogdoches, TX 75965. We are reviewing your request and will be in touch shortly!

Mortgage Calculator

Estimate your monthly mortgage payment, including the principal and interest, property taxes, and HOA. Adjust the values to generate a more accurate rate.
All estimates are provided for informational purposes only. Actual amounts may vary.
$0,000 Your Payment 20 15 65
$0,000 Your Payment

Work With Brittinee

When making this life-changing choice, you need someone who has your best interests at heart. Making sure her clients are well-informed and confident is always my top priority.

Follow Me on Instagram