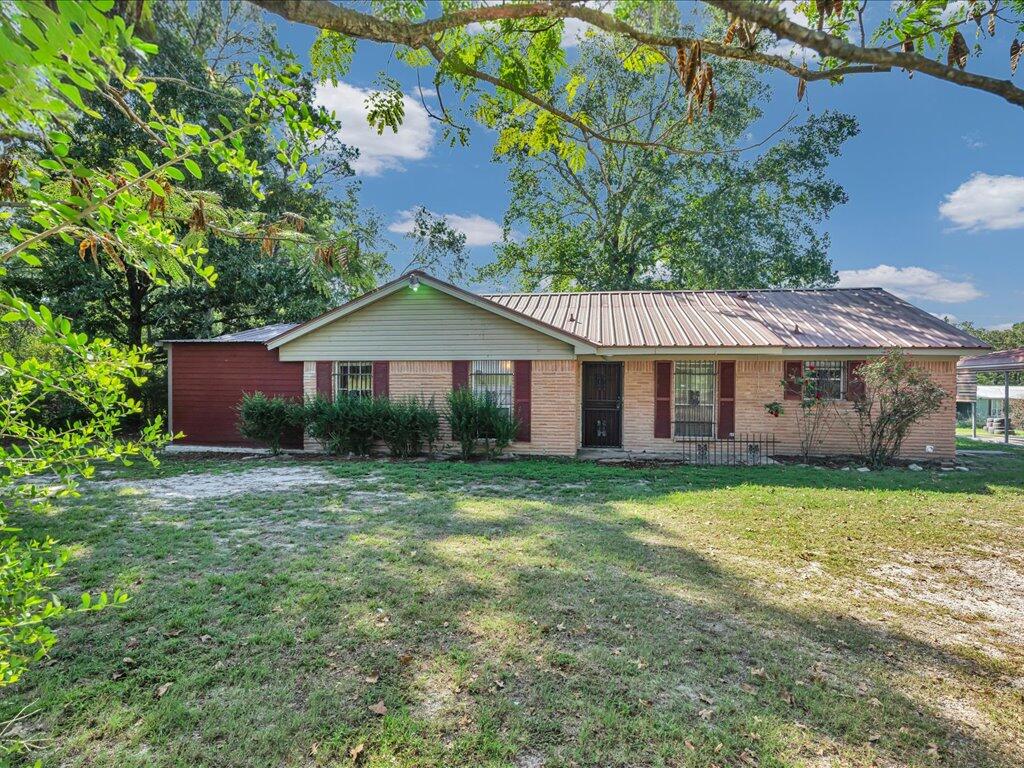
Single-story brick home with a metal roof, red shutters, and a shaded lawn beneath mature trees.
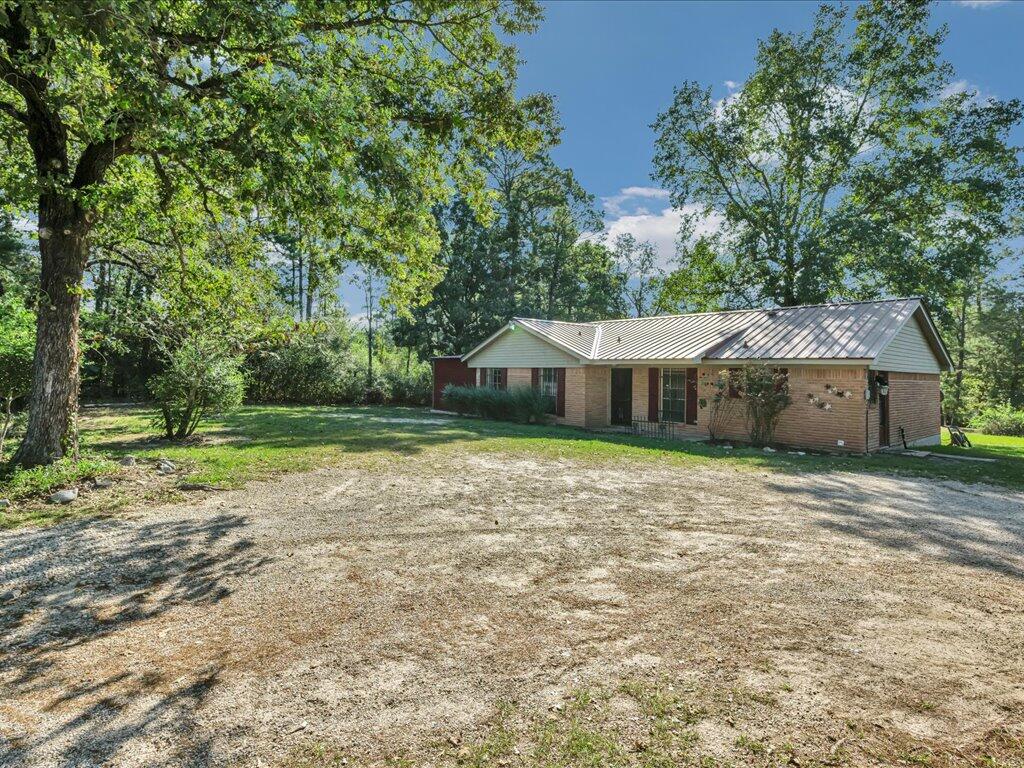
Single-story brick house with a light metal roof, gravel driveway, and mature trees.
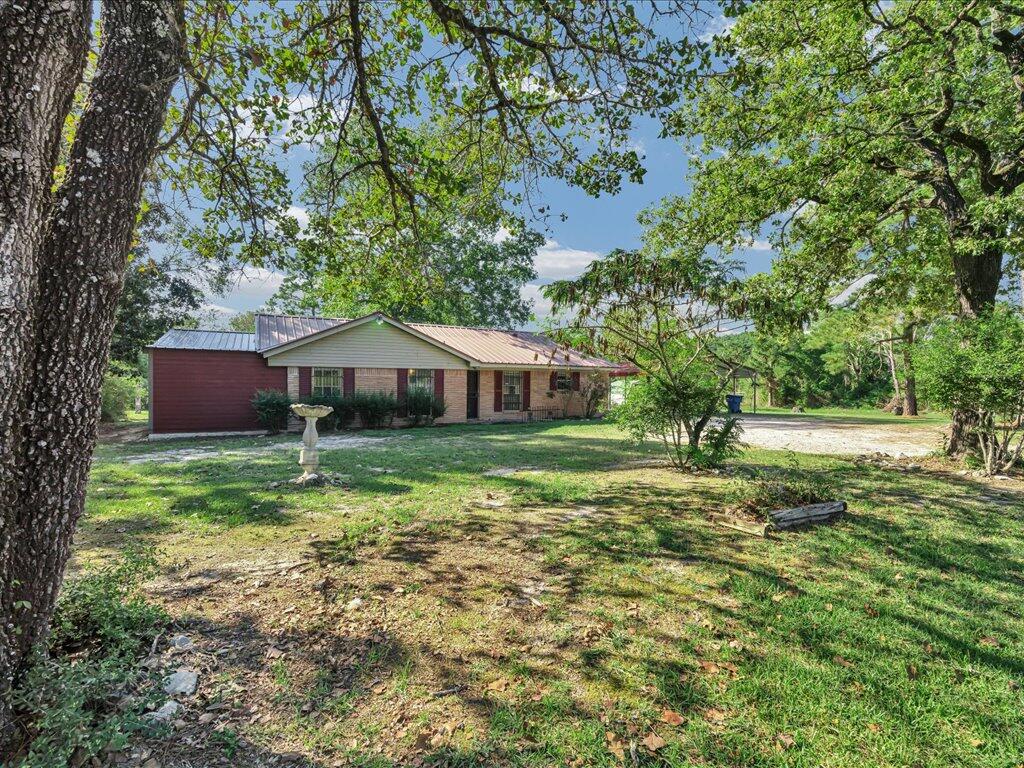
Single-story brick house with a metal roof beneath mature trees, with a birdbath in the yard.
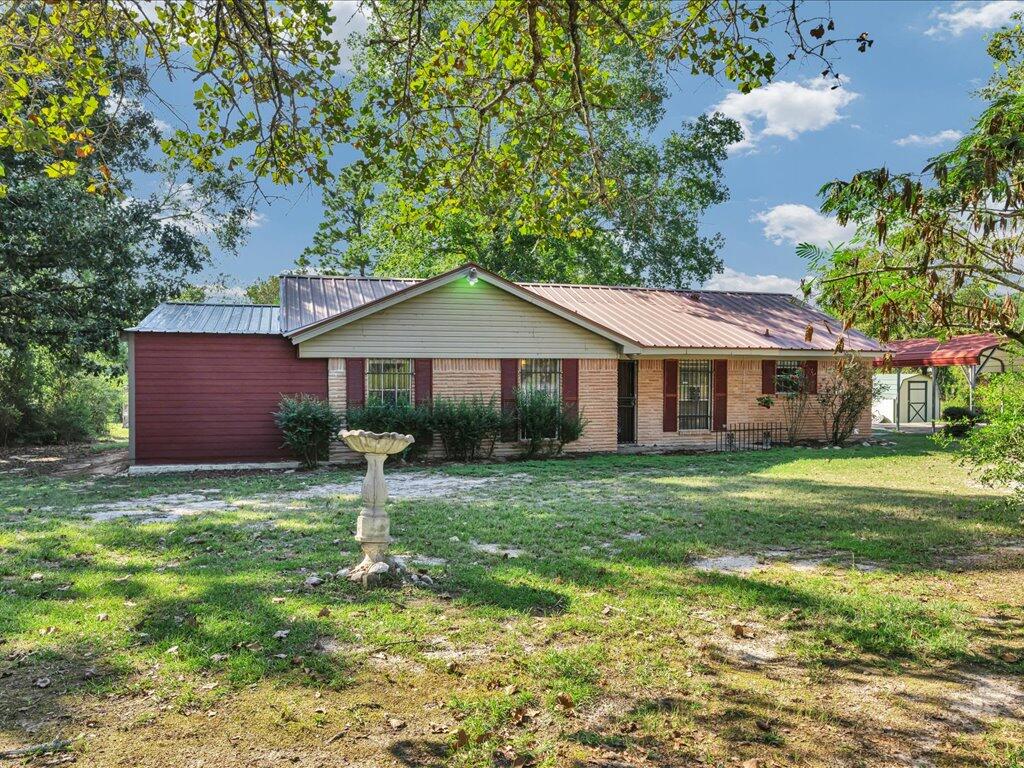
Single-story ranch house with a metal roof, covered porch, and birdbath in a tree-shaded yard.
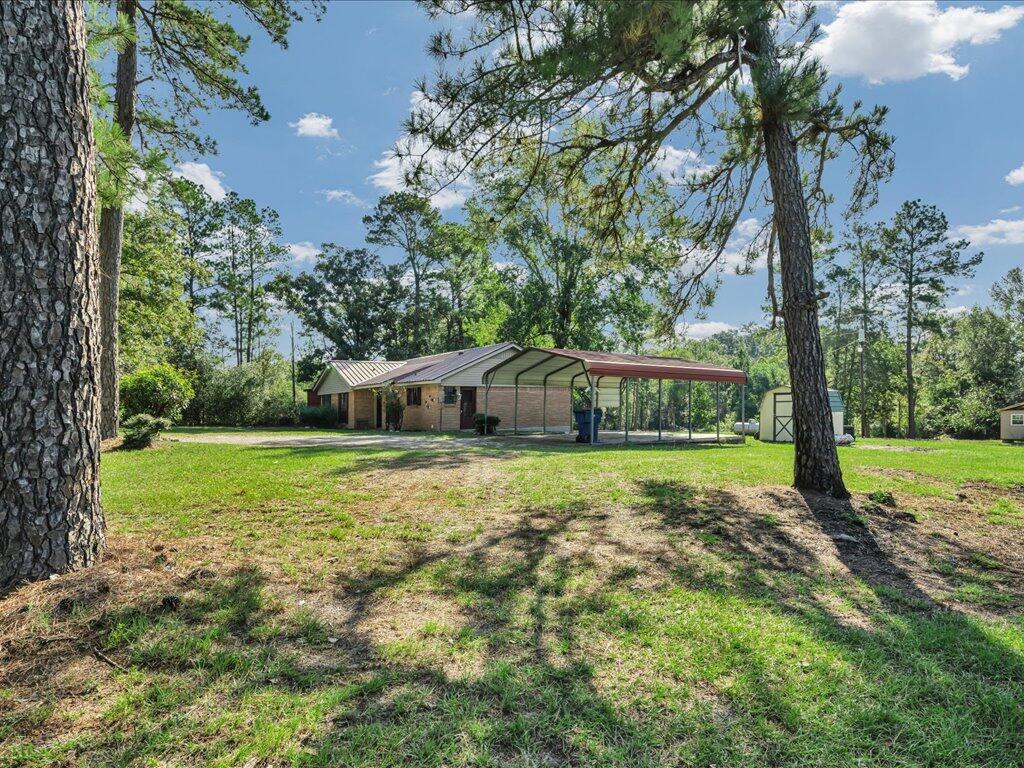
Single-story home with a metal-roofed carport in a grassy yard framed by tall pine trees.
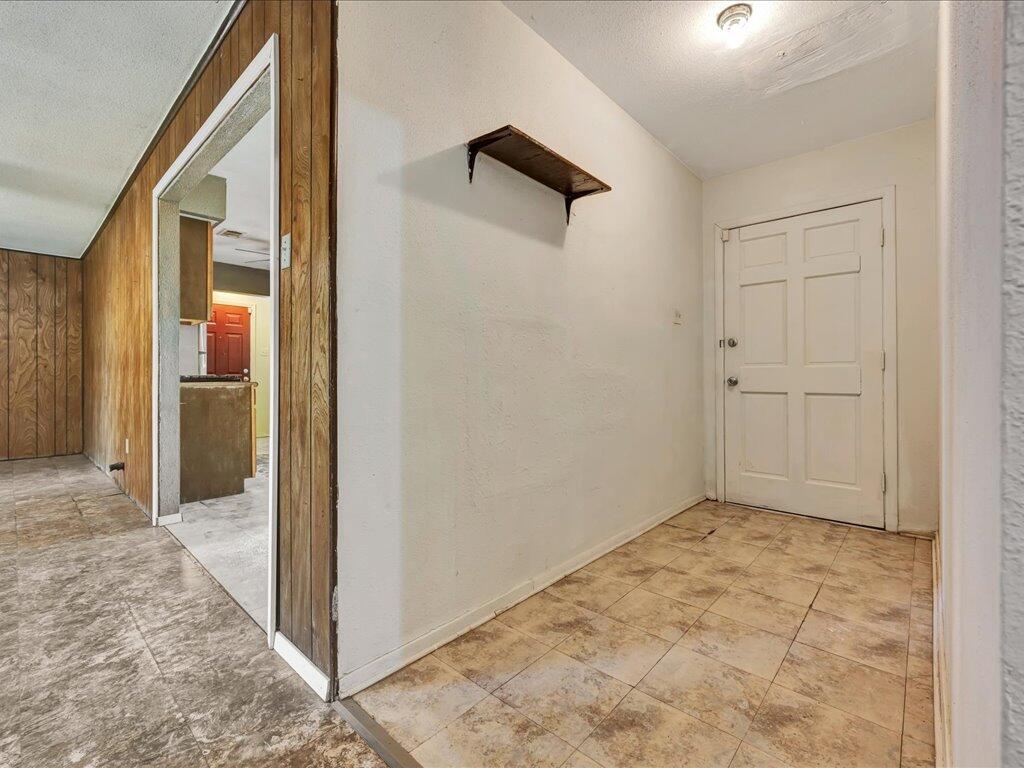
Empty entry hall with tan tile floors, a white paneled door, and wood-paneled walls along the adjoining hallway.
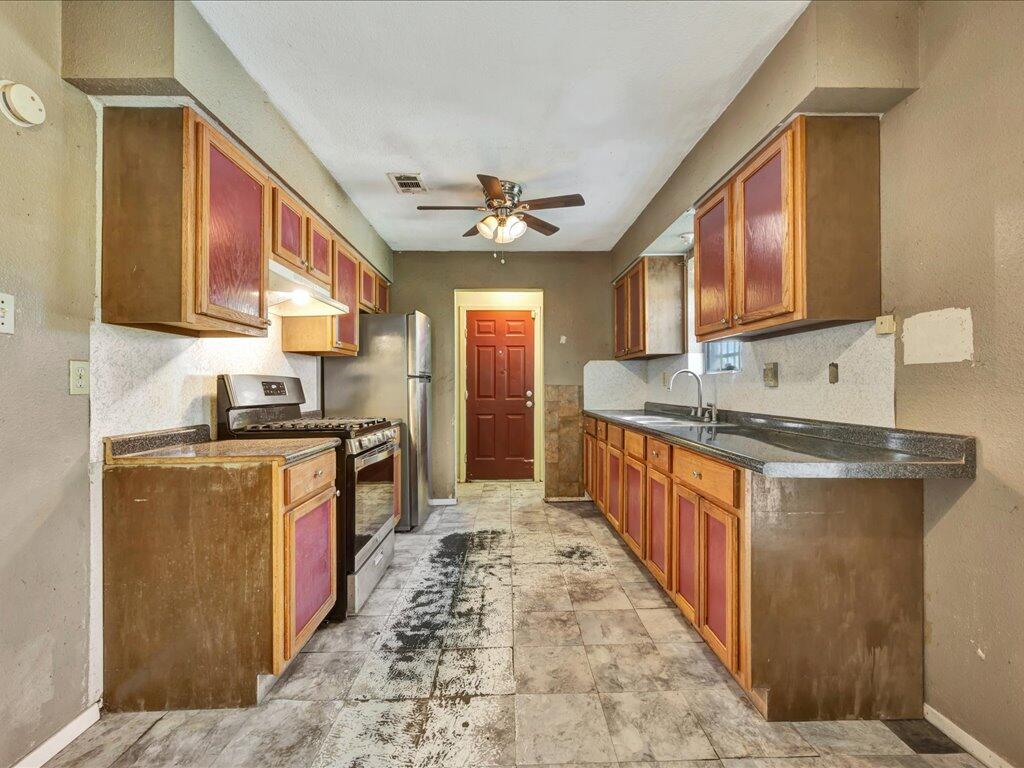
Kitchen with dark wood cabinets, a long countertop, window blinds, and worn patterned tile flooring.
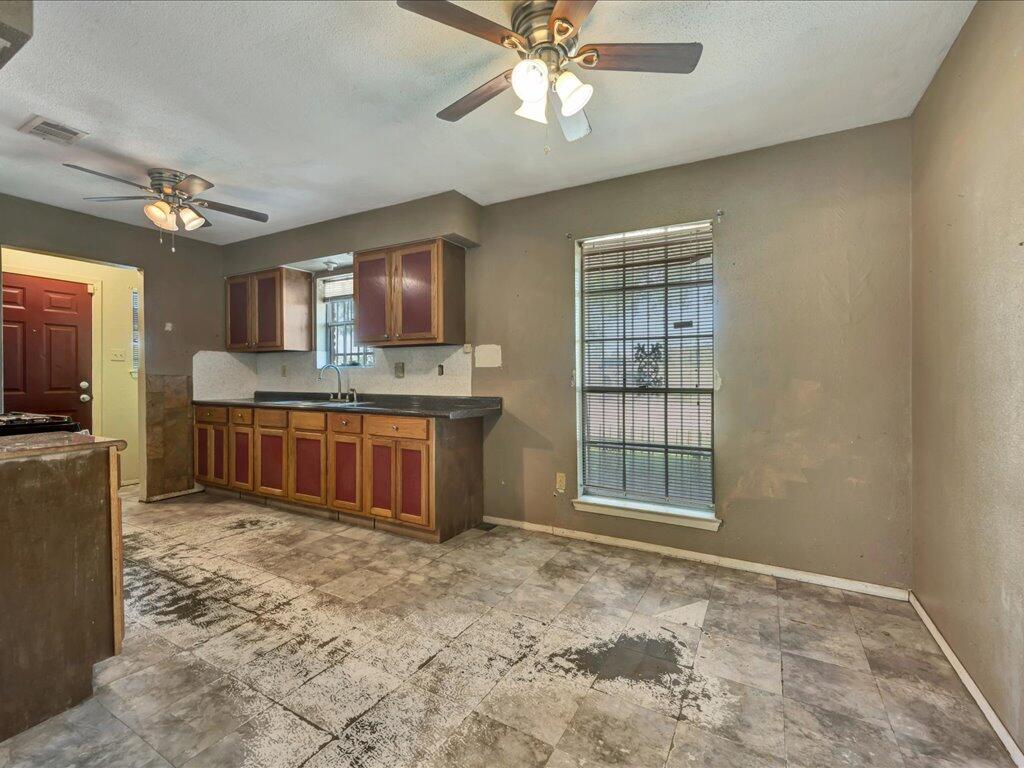
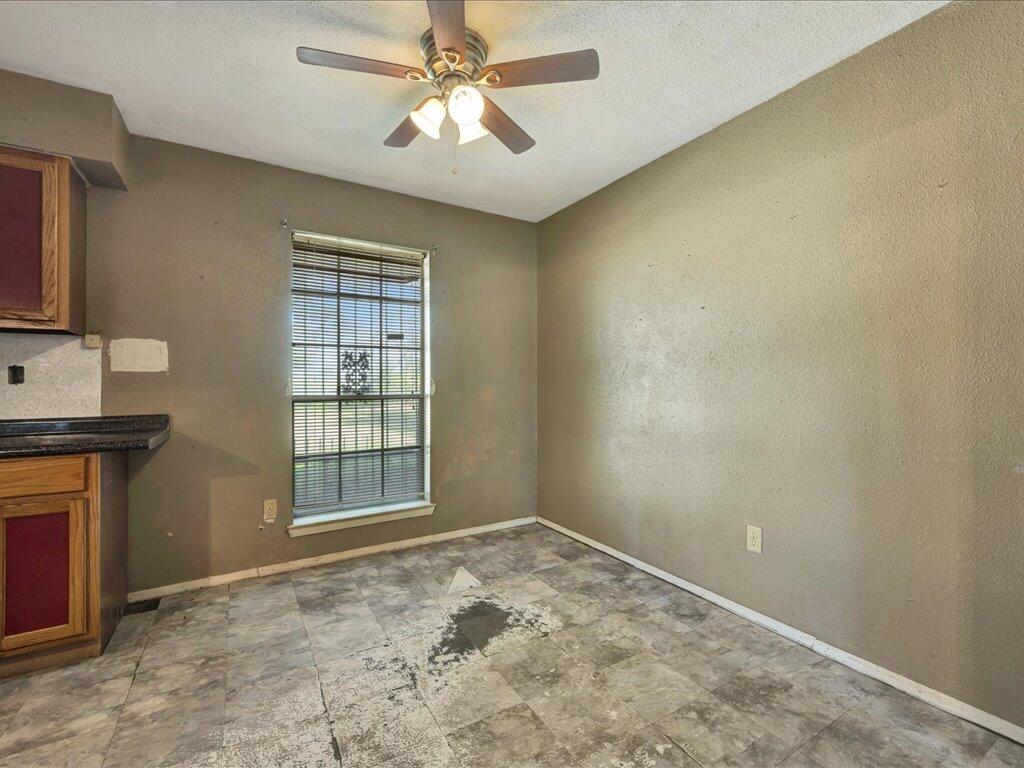
Empty kitchen and dining area with a ceiling fan, window blinds, and stained tile flooring.
Galley kitchen with reddish wood cabinets, dark counters, and visibly worn tile flooring.
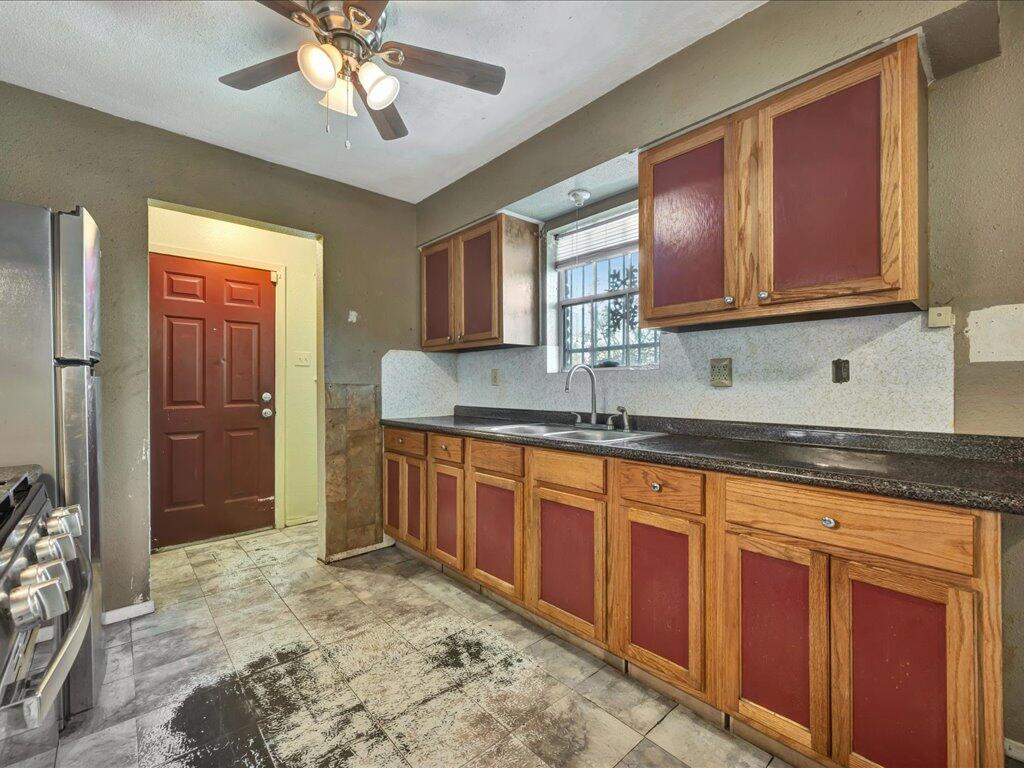
Kitchen with burgundy-paneled wood cabinets, dark countertops, and a window above the sink.
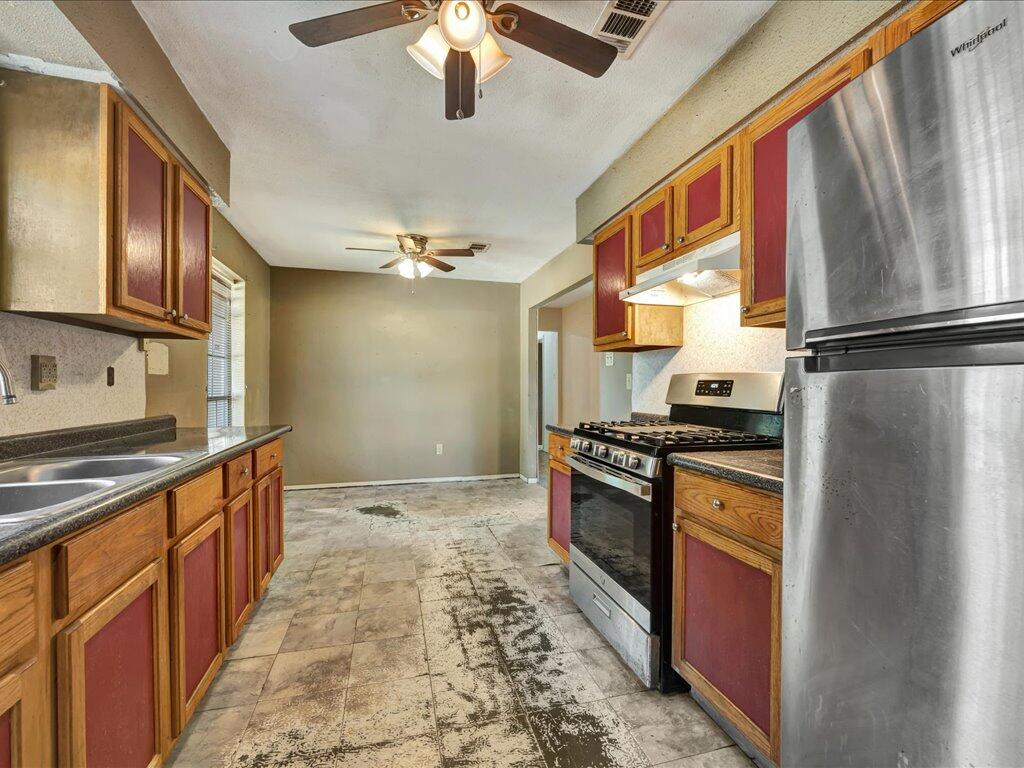
Kitchen with burgundy-paneled wood cabinets, stainless steel appliances, and worn patterned tile flooring.
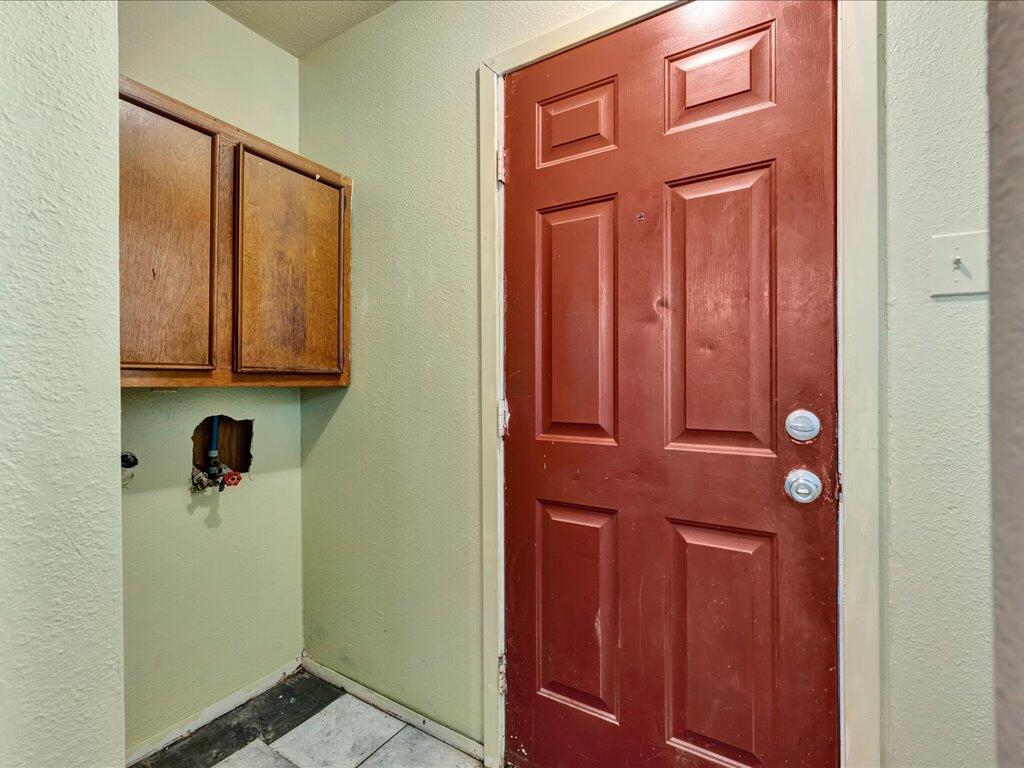
Entry area with a red paneled door, wooden wall cabinets, and exposed plumbing fixtures.
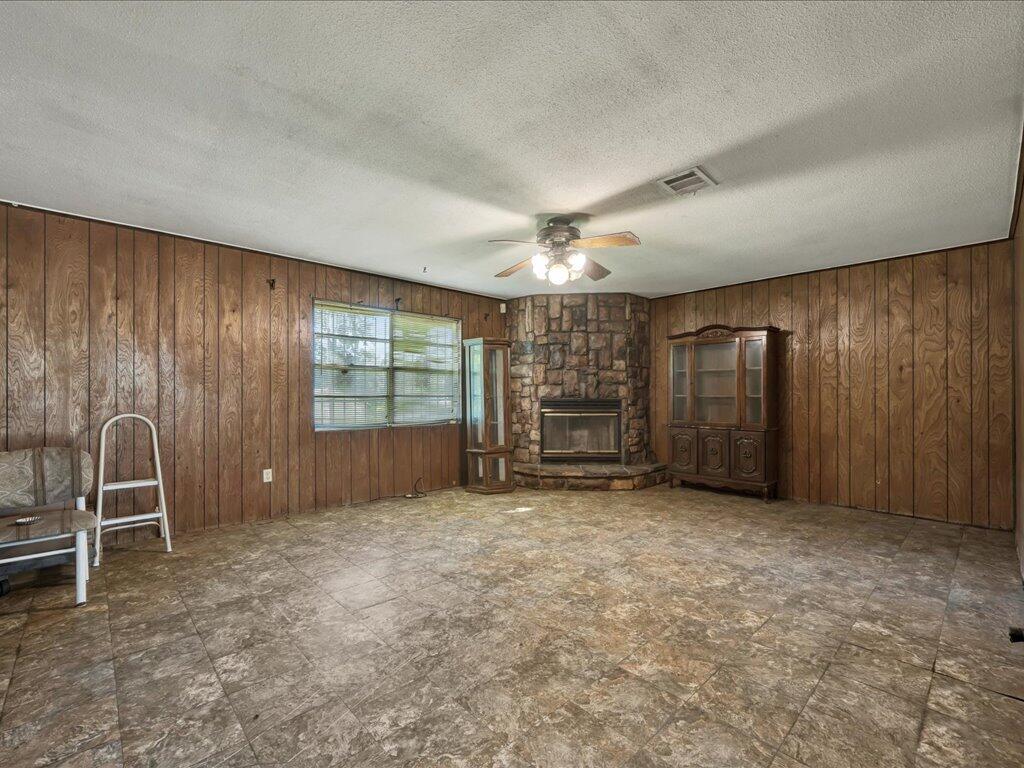
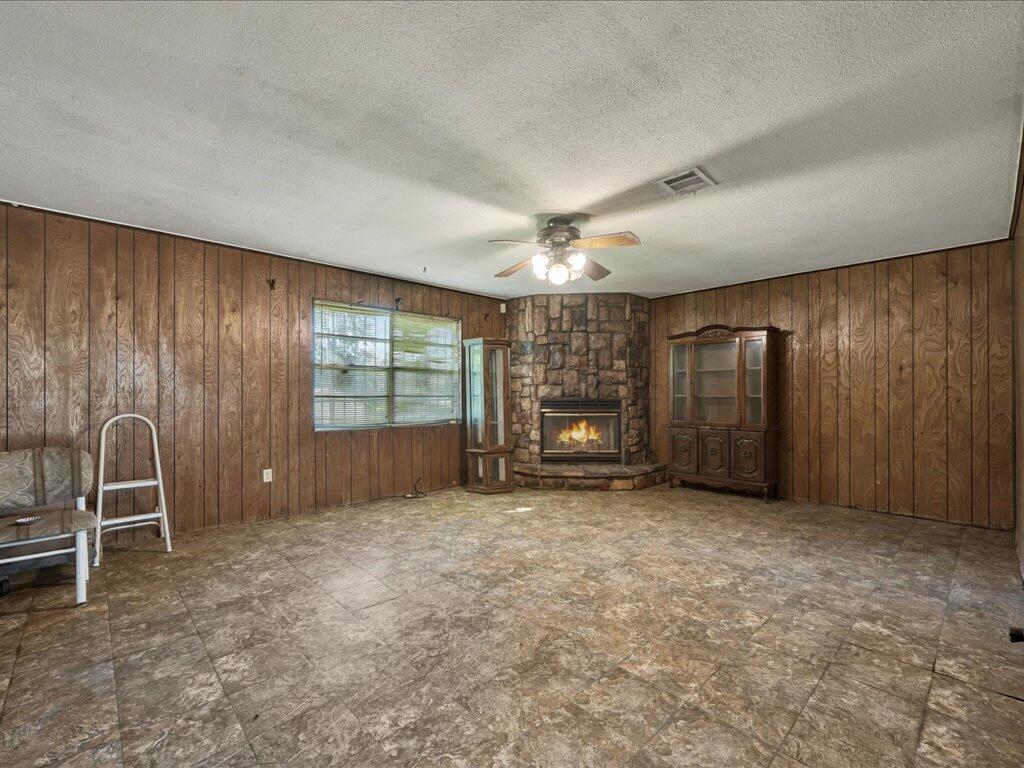
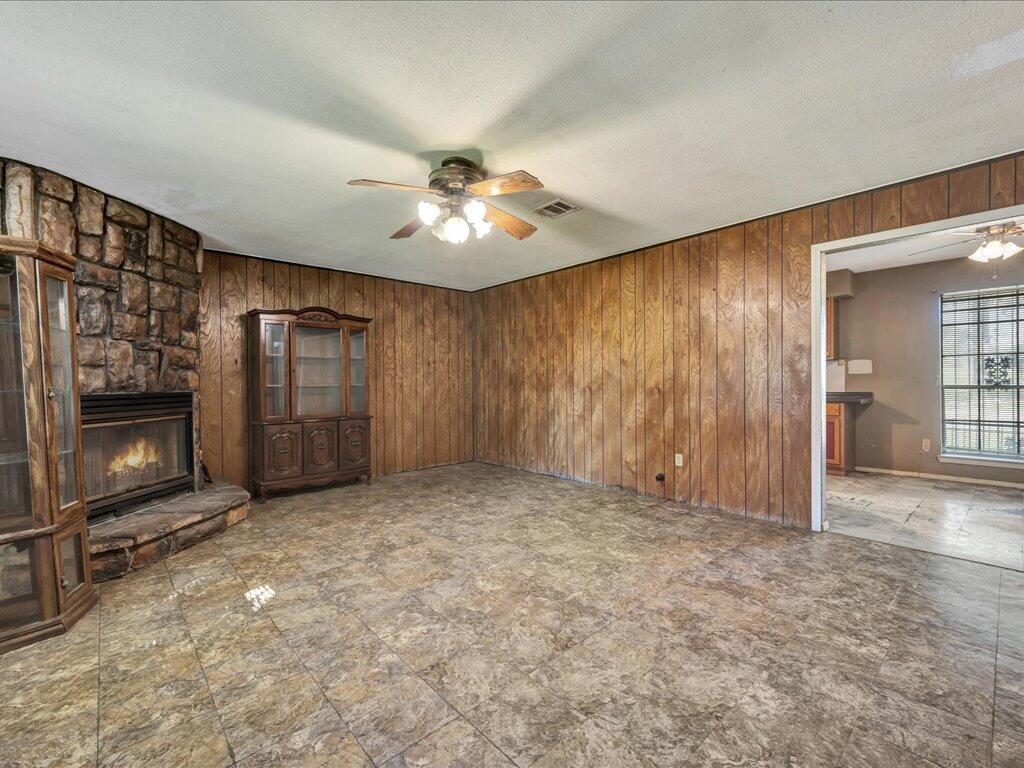
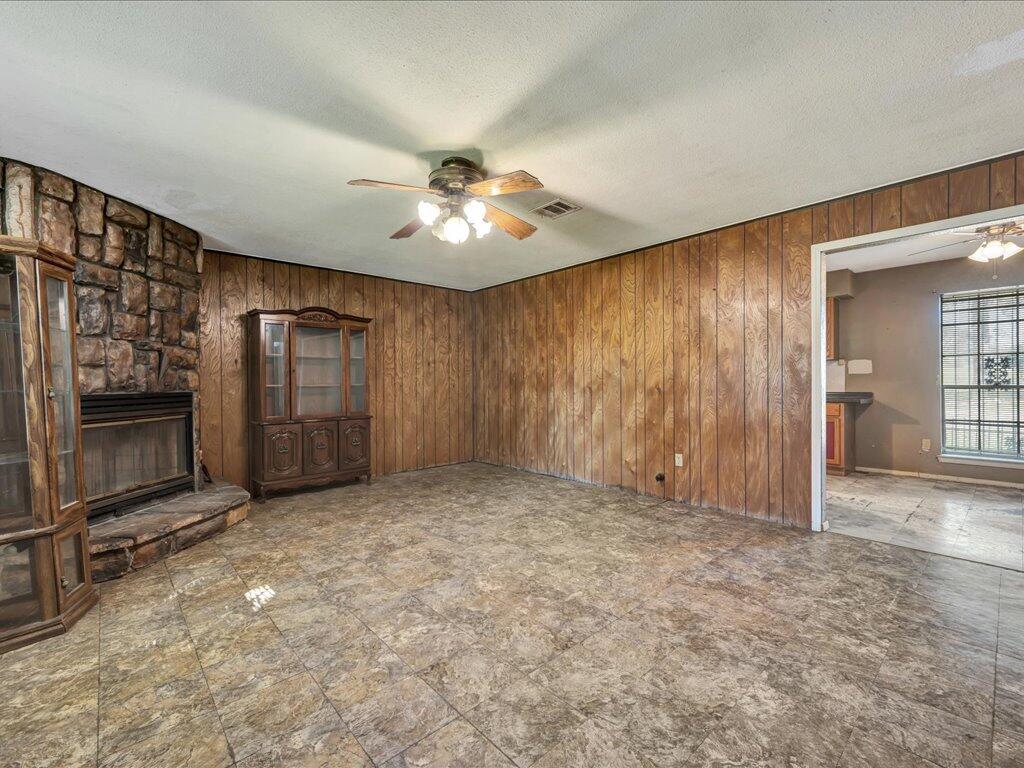
Living room with wood-paneled walls, patterned tile flooring, and a stone fireplace.
Living room with a stone fireplace, wood-paneled walls, and a broad tile floor.
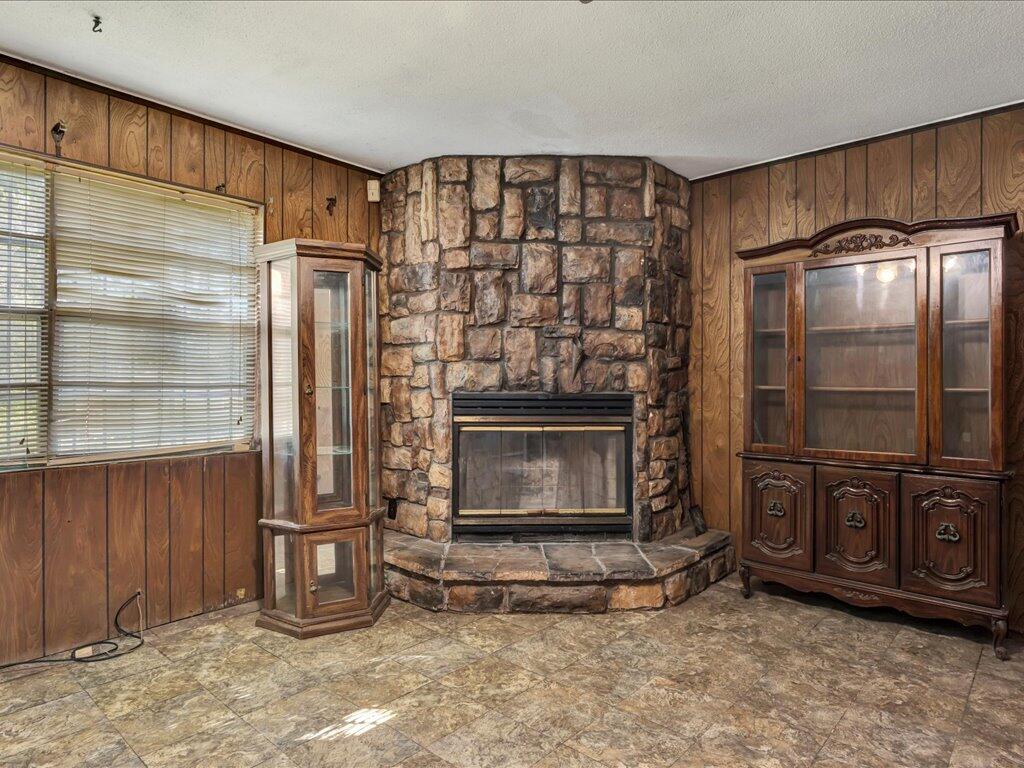
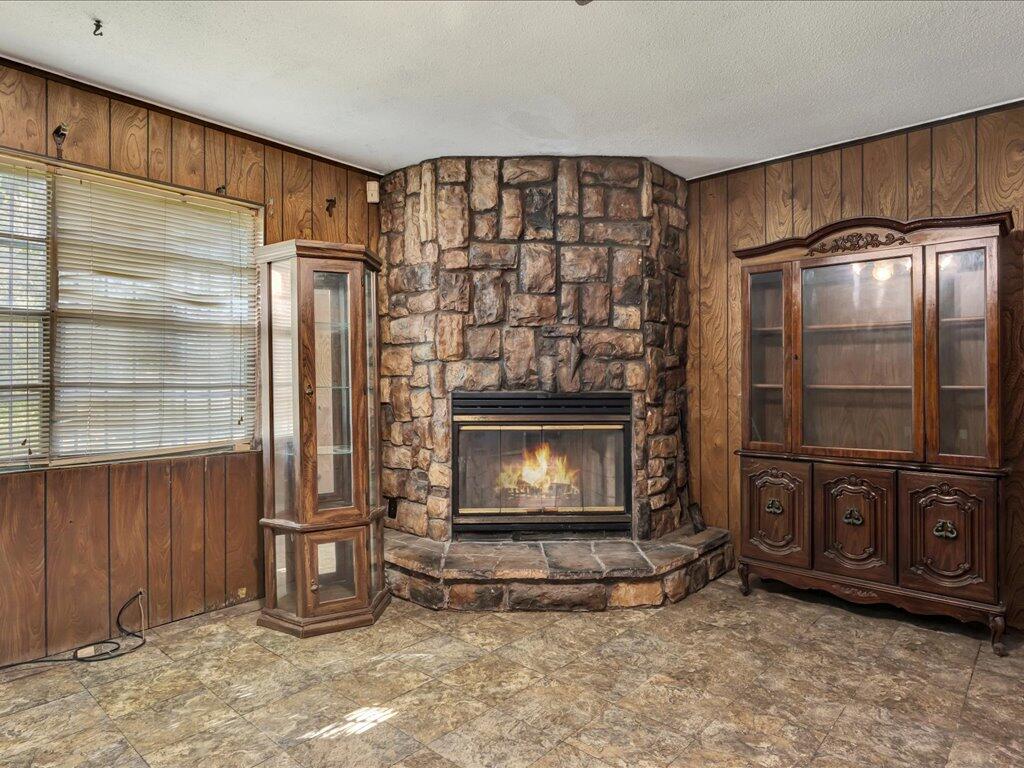
Living room with a large stone fireplace, wood-paneled walls, and display cabinets.
Living room with a floor-to-ceiling stone fireplace and wood-paneled walls.
Living room with wood-paneled walls, a stone fireplace, and patterned tile flooring.
Living room with wood-paneled walls, a stone fireplace, and tiled floors.
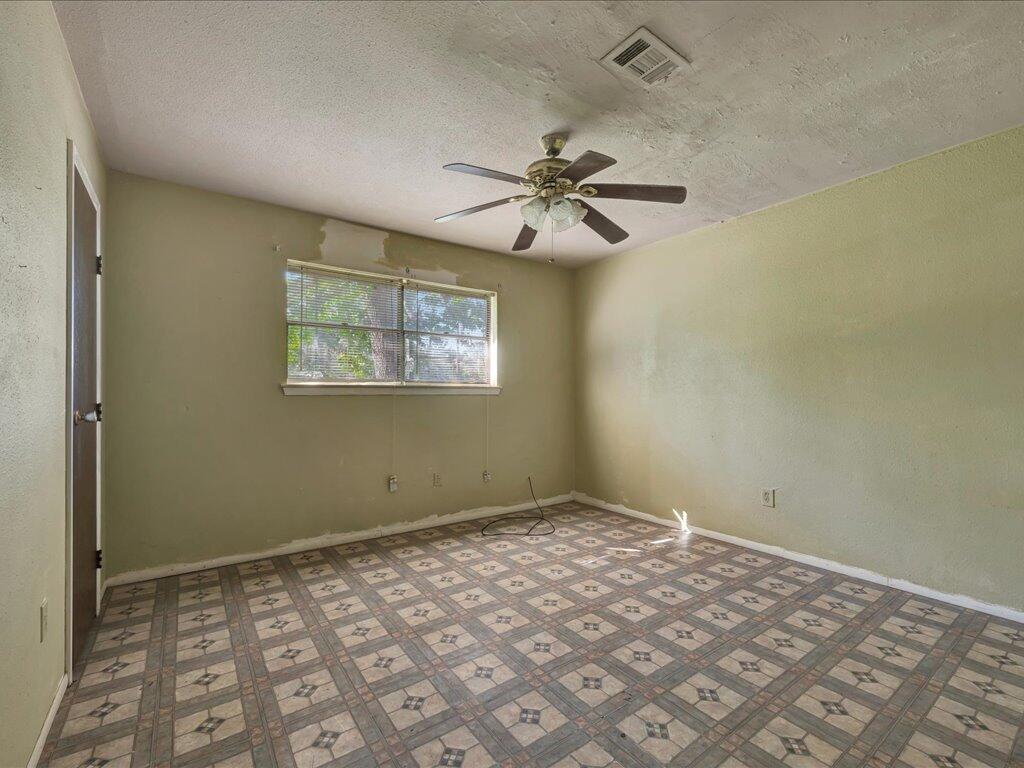
Empty room with patterned tile flooring, a ceiling fan, and a window with blinds.
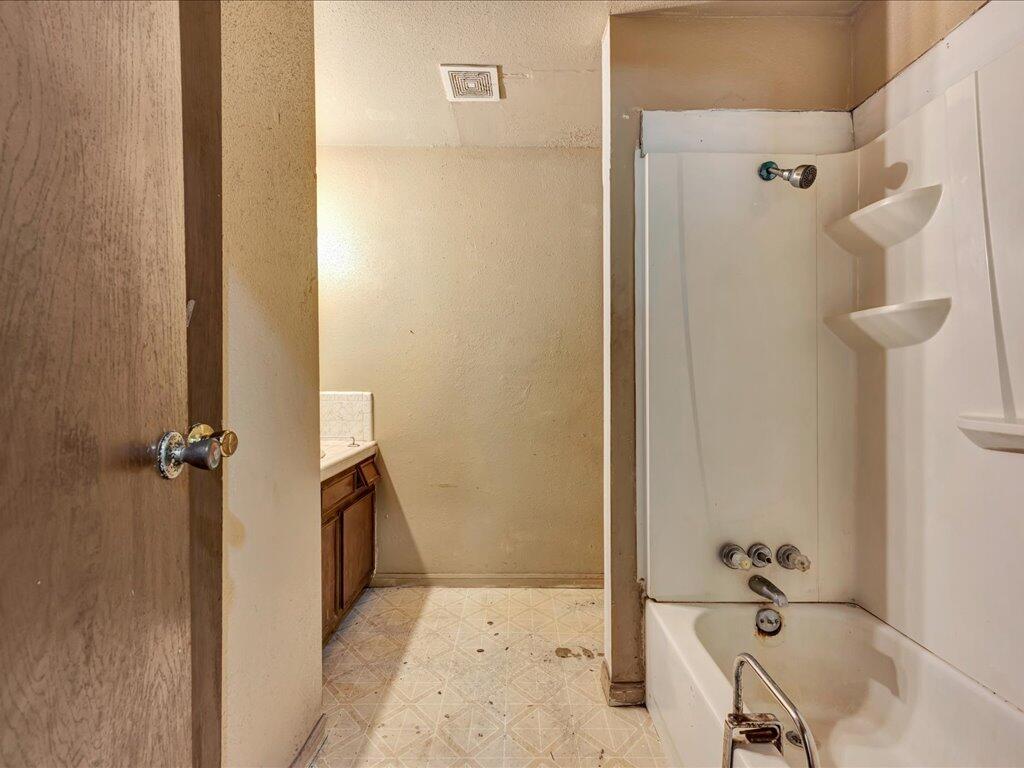
Bathroom with a bathtub and shower, wall shelves, and a wood vanity.
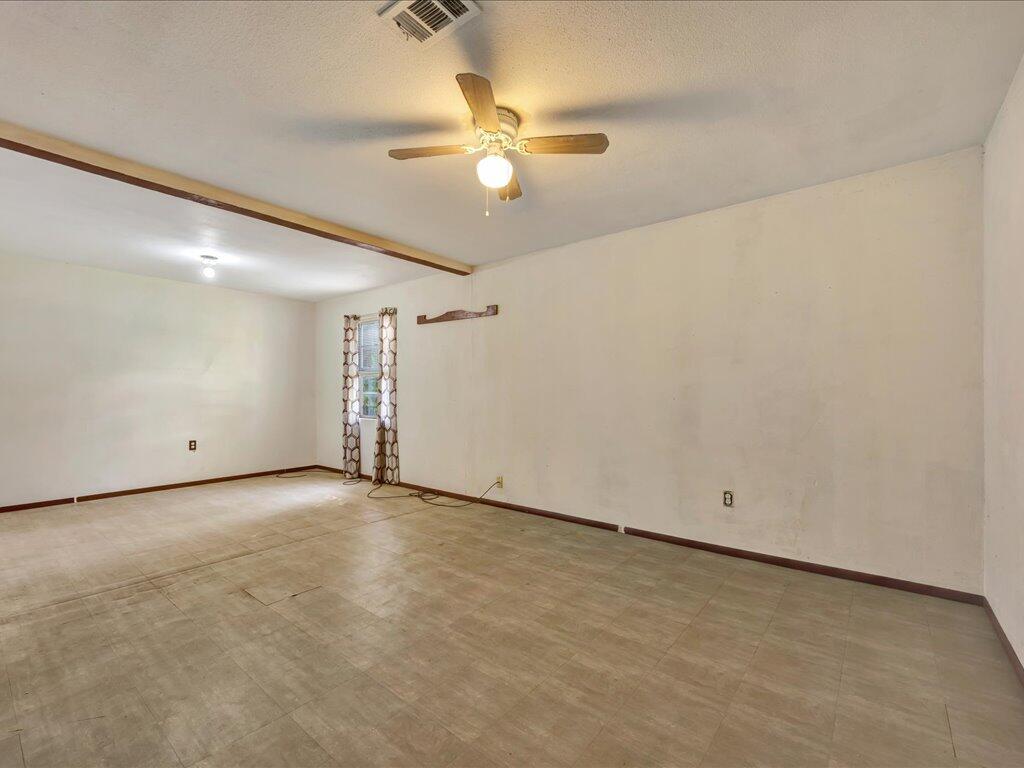
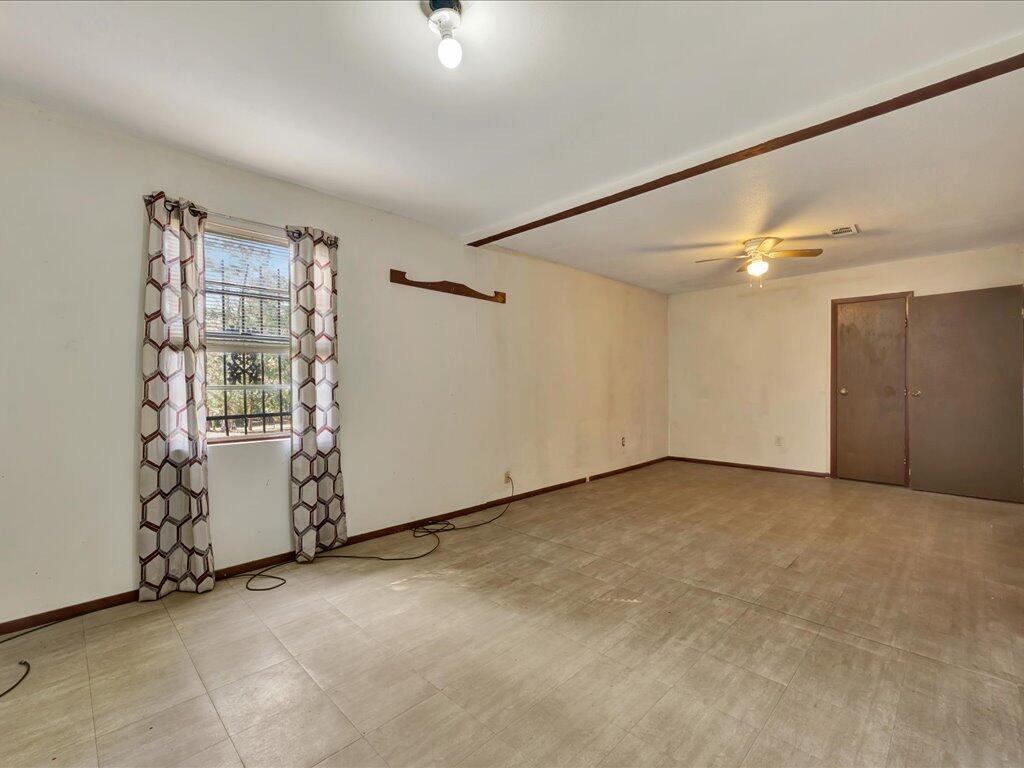
Vacant room with beige tile flooring, a ceiling fan, and a narrow curtained window.
Empty living room with tile flooring, patterned curtains, and two ceiling fans.
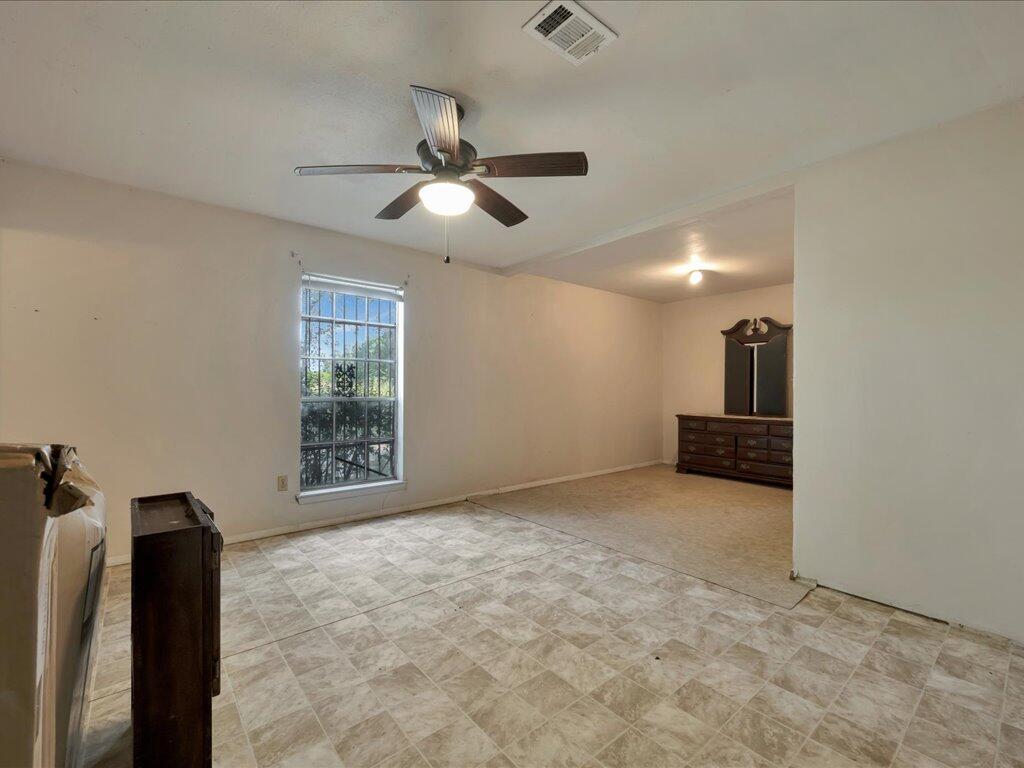
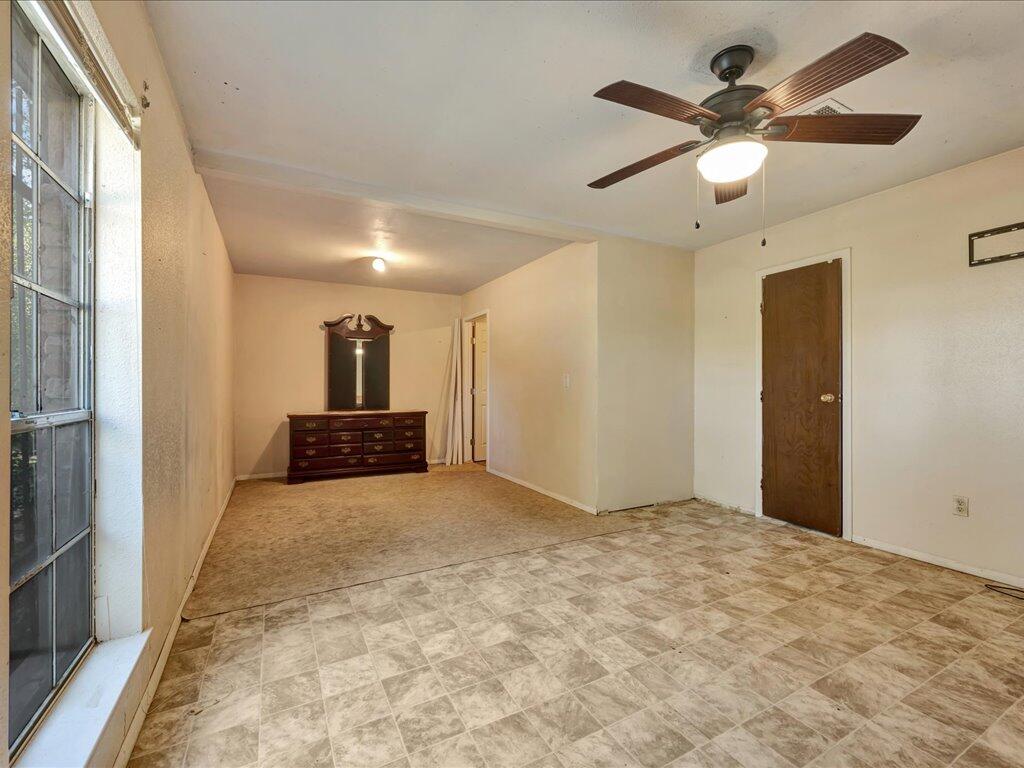
Bedroom with tile flooring, ceiling fan, tall window, and dark dresser with mirror.
Interior room with patterned tile floors, a large window, and a wooden dresser with a mirror.
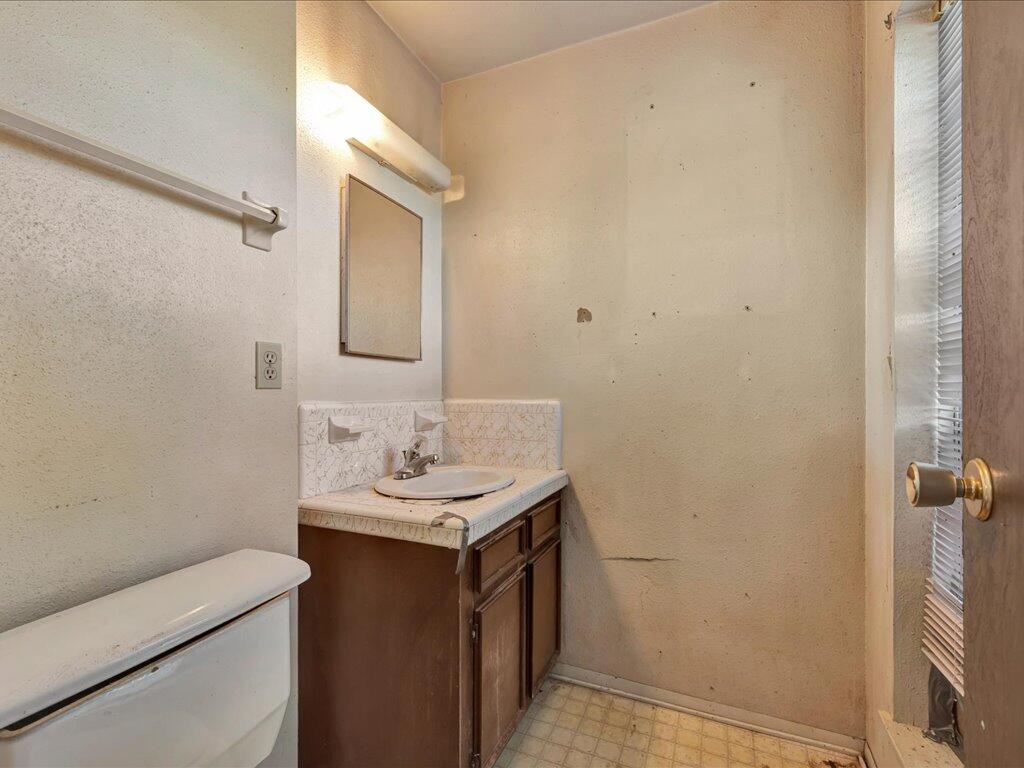
Small bathroom with a dark wood vanity, sink, toilet, and window blinds.
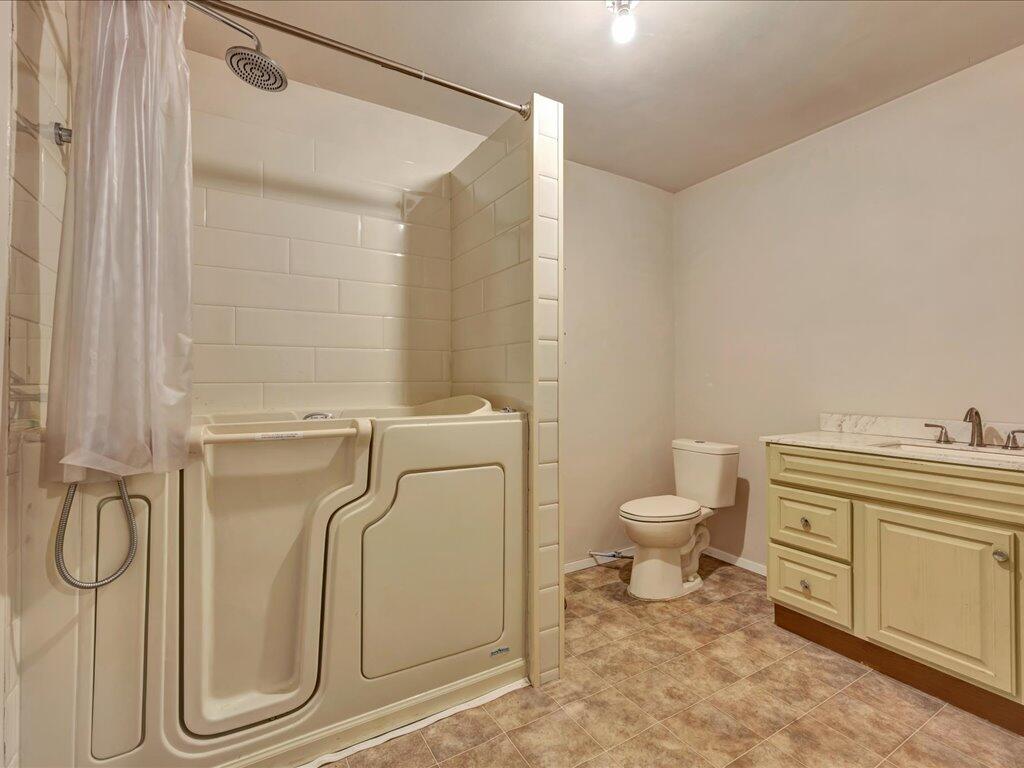
Bathroom with a walk-in tub, tiled shower partition, toilet, and cream vanity.
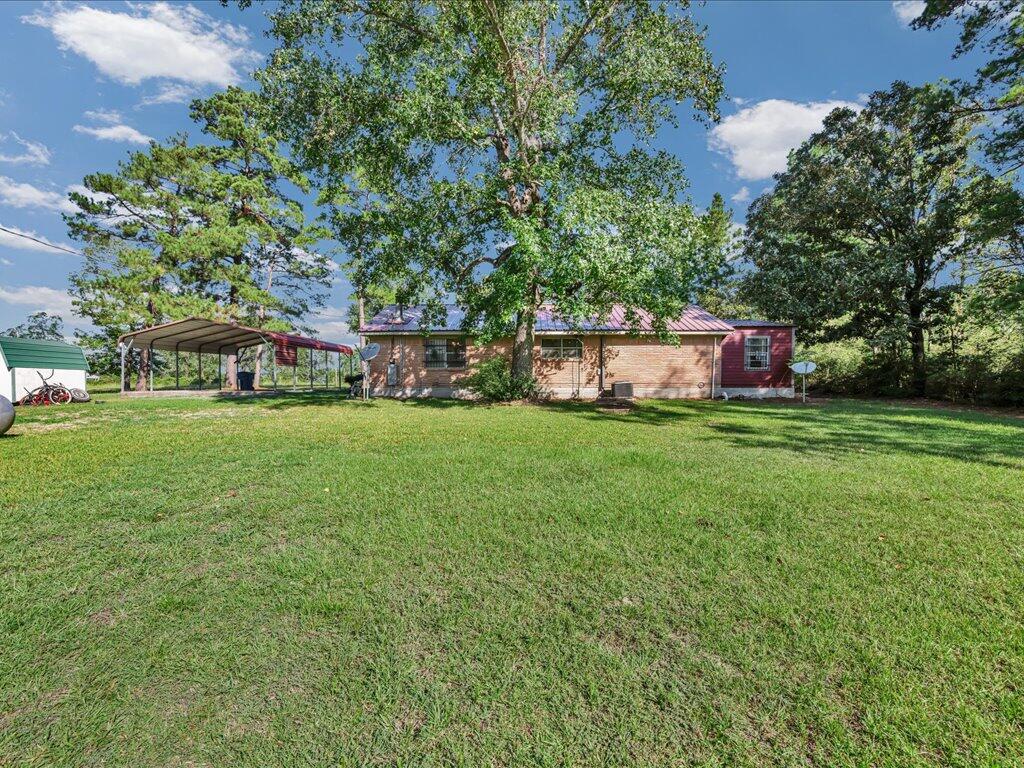
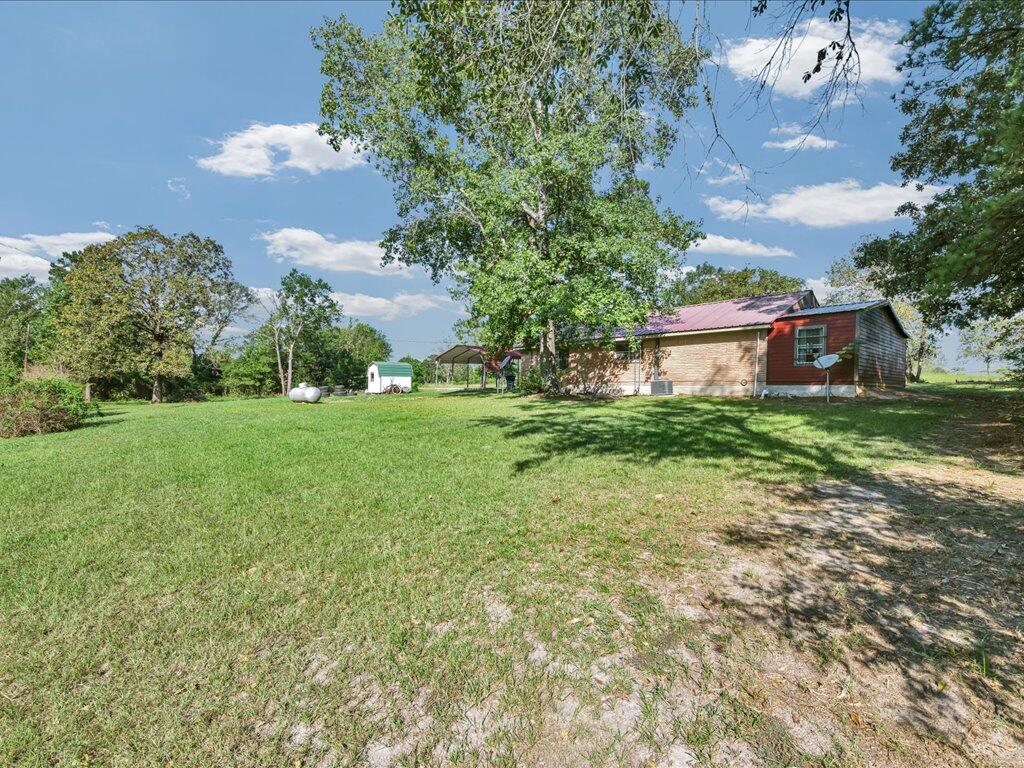
Single-story brick house beyond a broad lawn, with a metal carport and mature trees.
Rural property with a brick house, detached shed, broad lawn, and mature trees.
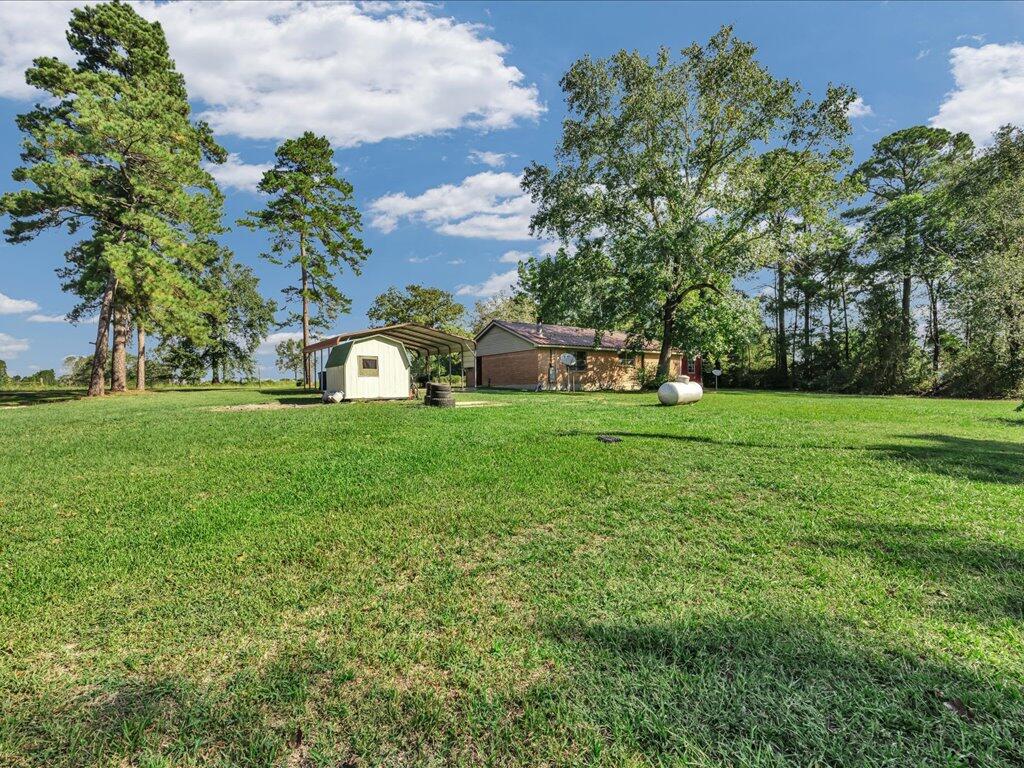
Rural single-story home beyond a broad lawn, with a large shade tree and small shed.
SEE ALL PHOTOS
Single-story brick home with a metal roof, red shutters, and a shaded lawn beneath mature trees.
Single-story brick house with a light metal roof, gravel driveway, and mature trees.
Single-story brick house with a metal roof beneath mature trees, with a birdbath in the yard.
Single-story ranch house with a metal roof, covered porch, and birdbath in a tree-shaded yard.
Single-story home with a metal-roofed carport in a grassy yard framed by tall pine trees.
Empty entry hall with tan tile floors, a white paneled door, and wood-paneled walls along the adjoining hallway.
Kitchen with dark wood cabinets, a long countertop, window blinds, and worn patterned tile flooring.
Empty kitchen and dining area with a ceiling fan, window blinds, and stained tile flooring.
Galley kitchen with reddish wood cabinets, dark counters, and visibly worn tile flooring.
Kitchen with burgundy-paneled wood cabinets, dark countertops, and a window above the sink.
Kitchen with burgundy-paneled wood cabinets, stainless steel appliances, and worn patterned tile flooring.
Entry area with a red paneled door, wooden wall cabinets, and exposed plumbing fixtures.
Living room with wood-paneled walls, patterned tile flooring, and a stone fireplace.
Living room with a stone fireplace, wood-paneled walls, and a broad tile floor.
Living room with a large stone fireplace, wood-paneled walls, and display cabinets.
Living room with a floor-to-ceiling stone fireplace and wood-paneled walls.
Living room with wood-paneled walls, a stone fireplace, and patterned tile flooring.
Living room with wood-paneled walls, a stone fireplace, and tiled floors.
Empty room with patterned tile flooring, a ceiling fan, and a window with blinds.
Bathroom with a bathtub and shower, wall shelves, and a wood vanity.
Vacant room with beige tile flooring, a ceiling fan, and a narrow curtained window.
Empty living room with tile flooring, patterned curtains, and two ceiling fans.
Bedroom with tile flooring, ceiling fan, tall window, and dark dresser with mirror.
Interior room with patterned tile floors, a large window, and a wooden dresser with a mirror.
Small bathroom with a dark wood vanity, sink, toilet, and window blinds.
Bathroom with a walk-in tub, tiled shower partition, toilet, and cream vanity.
Single-story brick house beyond a broad lawn, with a metal carport and mature trees.
Rural property with a brick house, detached shed, broad lawn, and mature trees.
Rural single-story home beyond a broad lawn, with a large shade tree and small shed.
For Sale

2090 Fm 352

2090 Fm 352, Corrigan, TX 75939

$125,000
Discover the potential of country living with this spacious 3-bedroom, 2.5-bathroom fixer-upper situated on nearly an acre of land!This property features generously sized bedrooms, a cozy fireplace, and a walk-in tub for added convenience. With a flexible floor plan, the home offers the potential to easily convert into a 4-bedroom residence. Enjoy the peaceful country setting while bringing your personal vision to life. Whether you're looking for a renovation project or a place to make your own, this property offers plenty of space and possibilities. Bring your ideas and unlock its full potential!

3
beds

3
baths

1,366 Sq.Ft. LIVING AREA

0.86 Acres lot

Brittinee Handy

Brittinee Handy

Features & Amenities

Interior

  • total bedrooms3
  • Total bathrooms3
  • full bathrooms2
  • half bathroom1
  • Laundry room Electric Dryer Hookup
  • Flooring Laminate
  • Fireplace Wood Burning
  • APPLIANCES None
  • other interior Features Dryer Connection-Electric

Area & Lot

  • Status For Sale
  • Living Area1,366 Sq.Ft.
  • Total Area1,366 Sq.Ft.
  • Lot Area0.86 Acres
  • MLS® ID70015556
  • TypeResidential
  • YEAR BUILT1975
  • Architecture StylesTraditional
  • Elementary SchoolCorrigan

Exterior

  • STORIES1
  • water SourcePublic
  • roofMetal
  • parkingDetached Carport
  • HEAT TYPECentral
  • AIR CONDITIONINGCentral Air
  • sewerAerobic Septic
  • SubstructureSlab
  • other exterior FeaturesOther

Financial

  • Sales Price$125,000
  • Zoning Residential
View Virtual Tour
Single-story brick house with a light metal roof, gravel driveway, and mature trees.

Schedule a Showing

I would love to show you this beautiful property. Please select your preferred date and time below. I will be in touch shortly to confirm your appointment.

Schedule a Showing

I would love to show you this beautiful property. Please select your preferred date and time below. I will be in touch shortly to confirm your appointment.
Thank you for your interest in 2090 Fm 352, Corrigan, TX 75939. We are reviewing your request and will be in touch shortly!

Mortgage Calculator

Estimate your monthly mortgage payment, including the principal and interest, property taxes, and HOA. Adjust the values to generate a more accurate rate.
All estimates are provided for informational purposes only. Actual amounts may vary.
$0,000 Your Payment 20 15 65
$0,000 Your Payment

Work With Brittinee

When making this life-changing choice, you need someone who has your best interests at heart. Making sure her clients are well-informed and confident is always my top priority.

Follow Me on Instagram