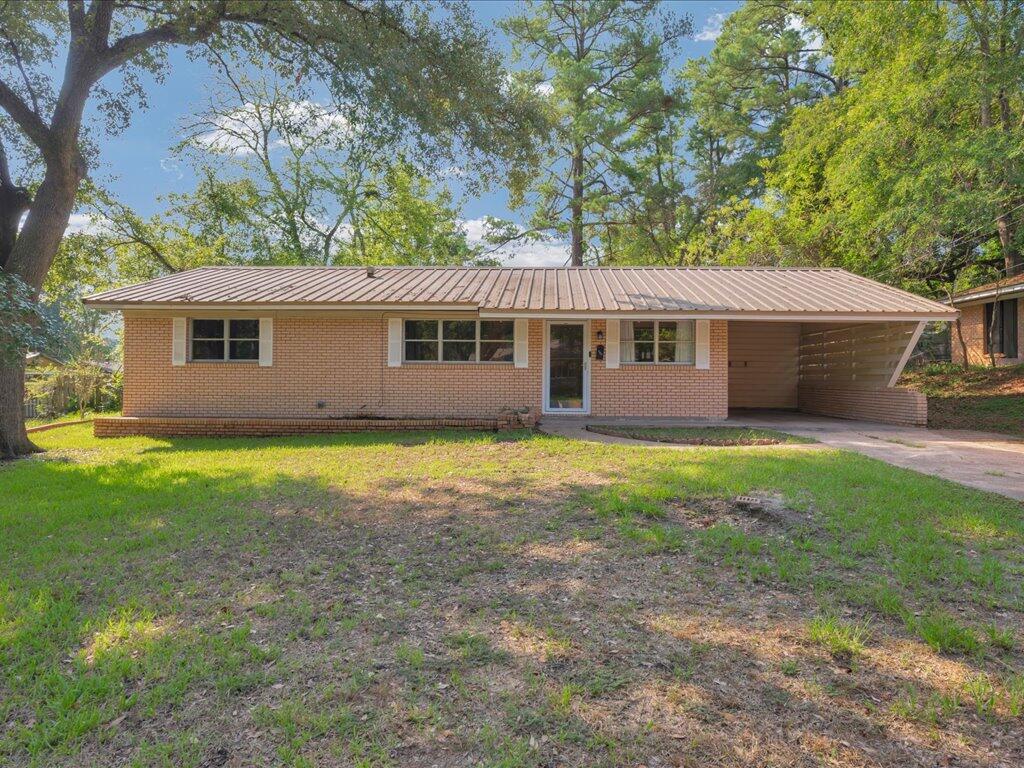
Single-story brick house with a metal roof, front lawn, and attached carport.
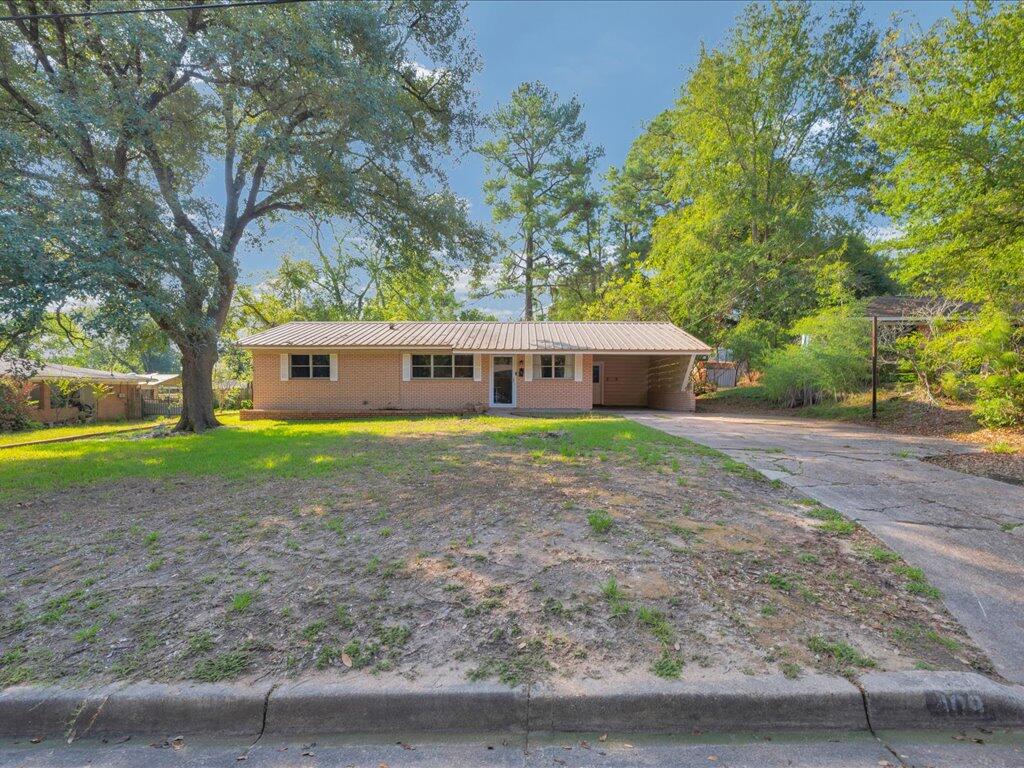
Single-story brick home with a covered carport, concrete driveway, and large shade tree.
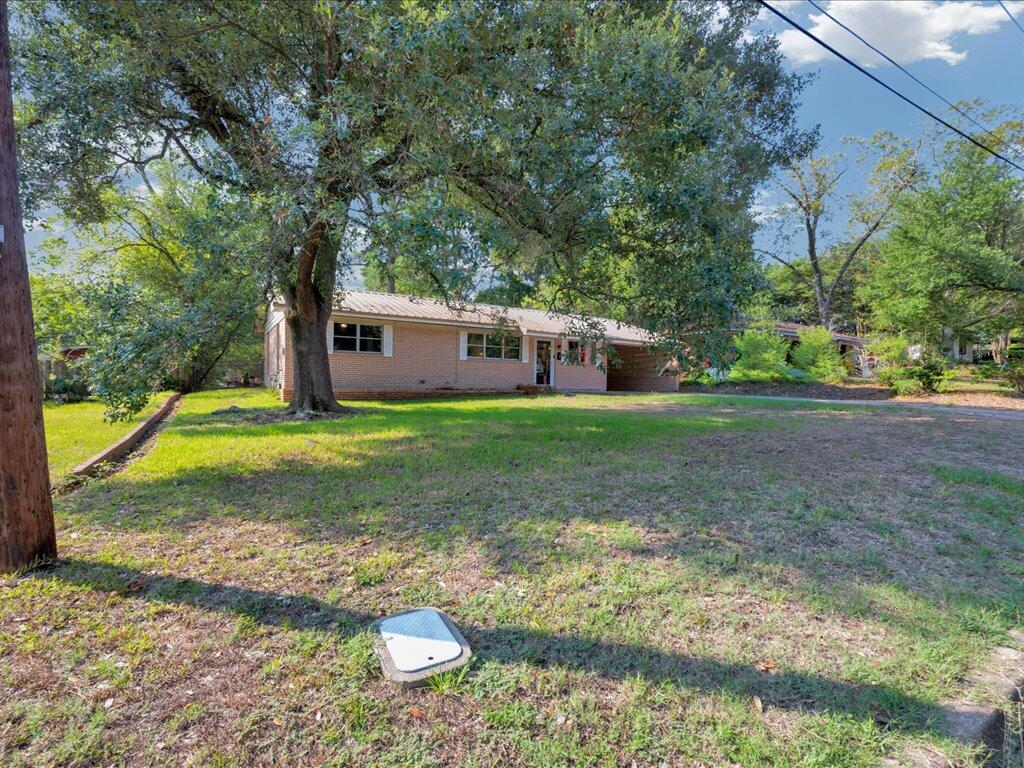
Single-story brick house with a light metal roof, shaded by mature trees across a broad front lawn.
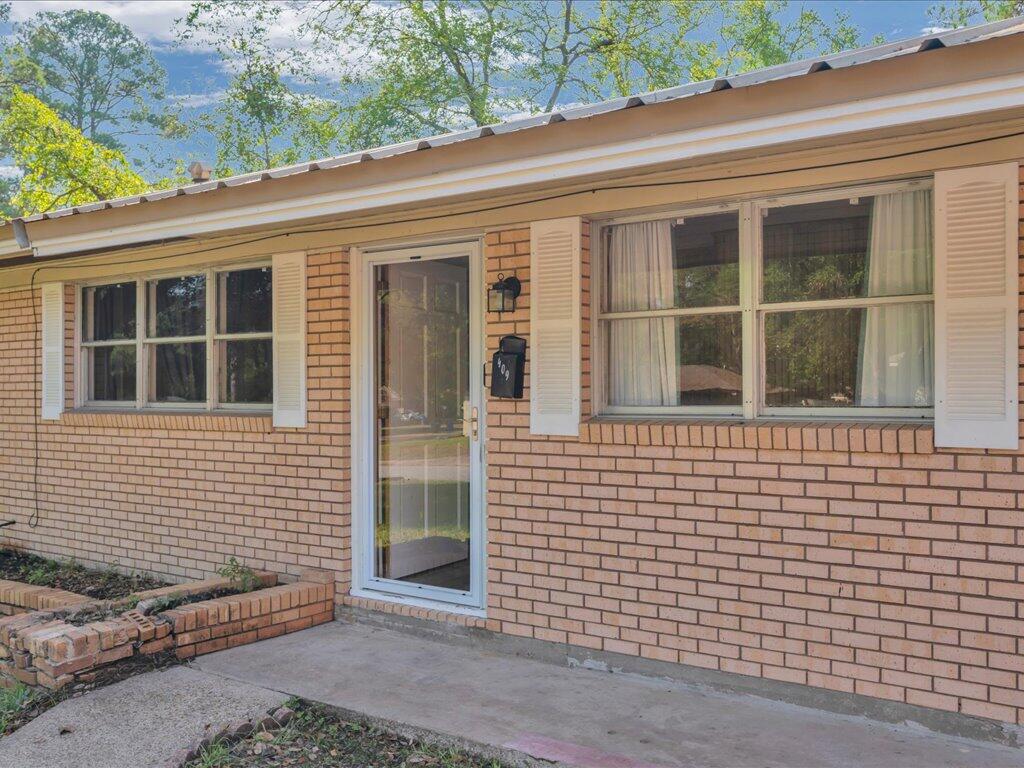
Brick home's front entry with white shutters and a mailbox marked 409.
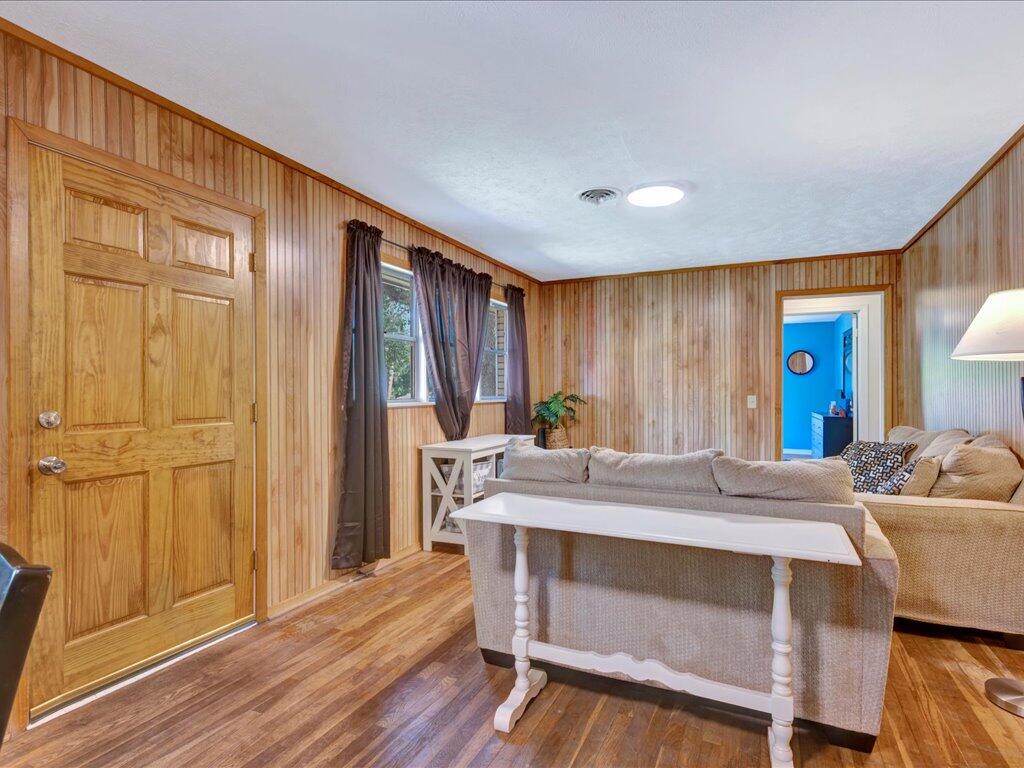
Living room with wood-paneled walls, hardwood floors, and a beige sectional sofa.
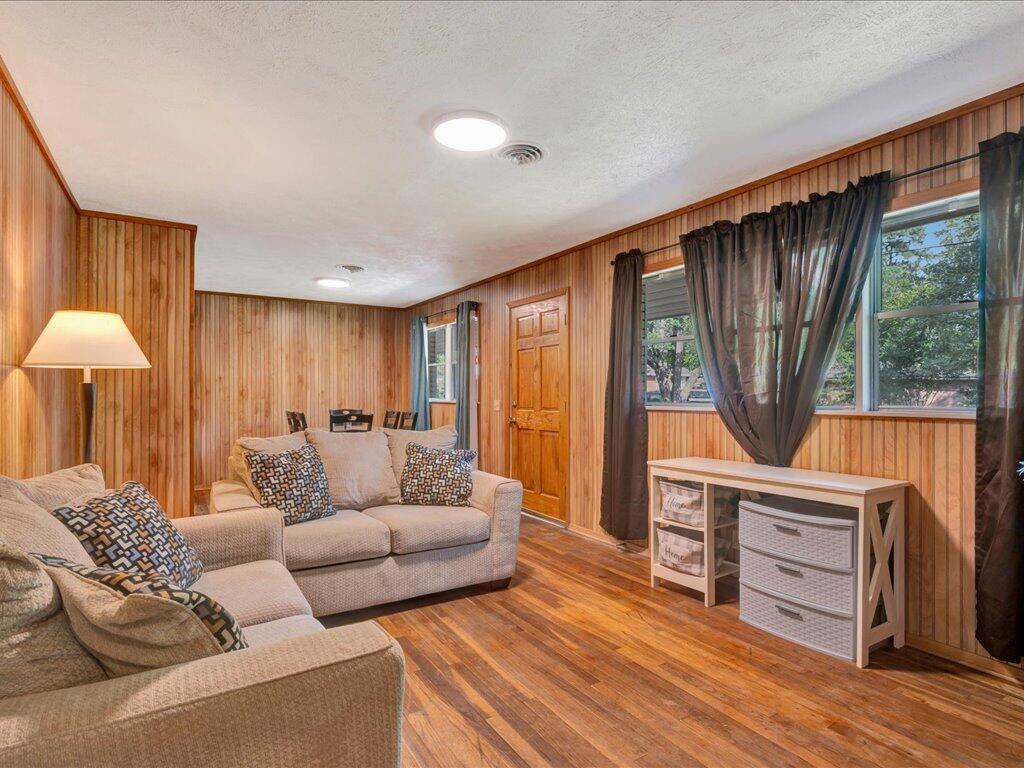
Living room with a beige sectional, wood-paneled walls, hardwood floors, and curtained windows.
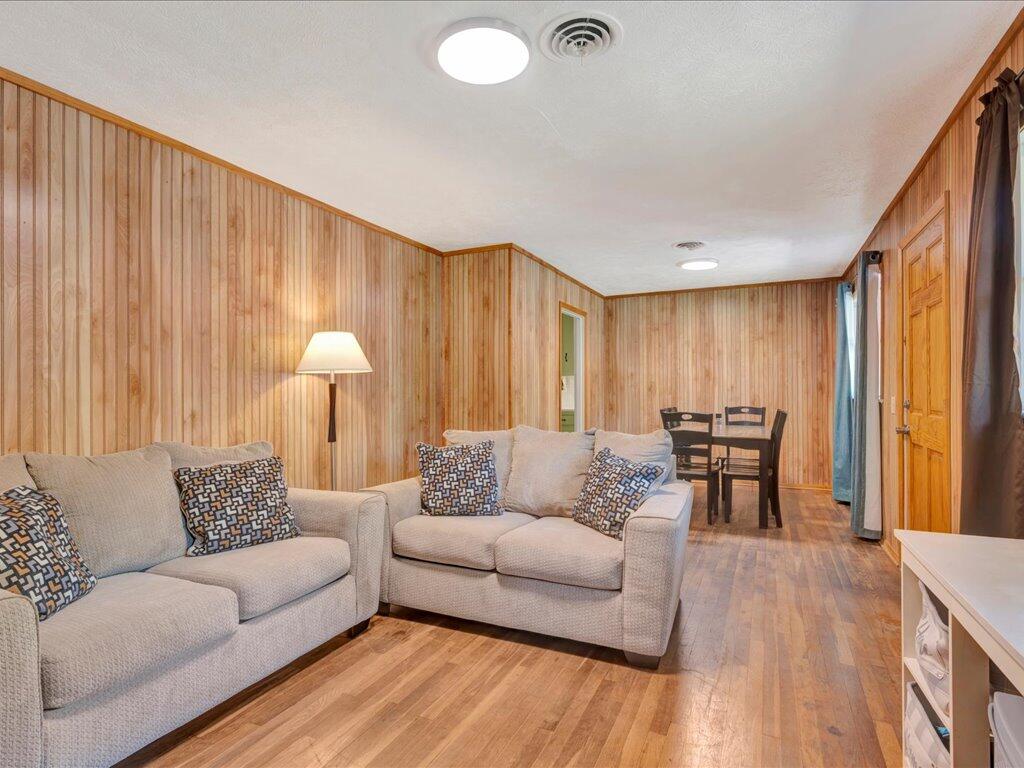
Living room with wood-paneled walls, two light sofas, and an adjoining dining area.
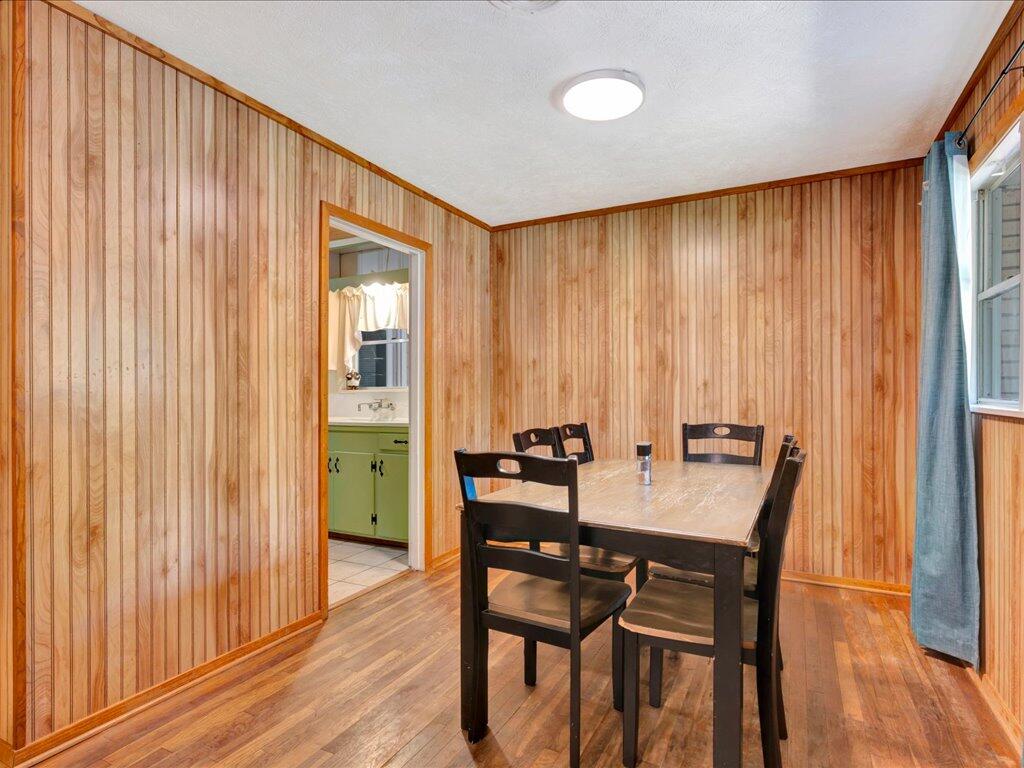
Wood-paneled dining room with a dark table and chairs beside a doorway to a room with green cabinetry.
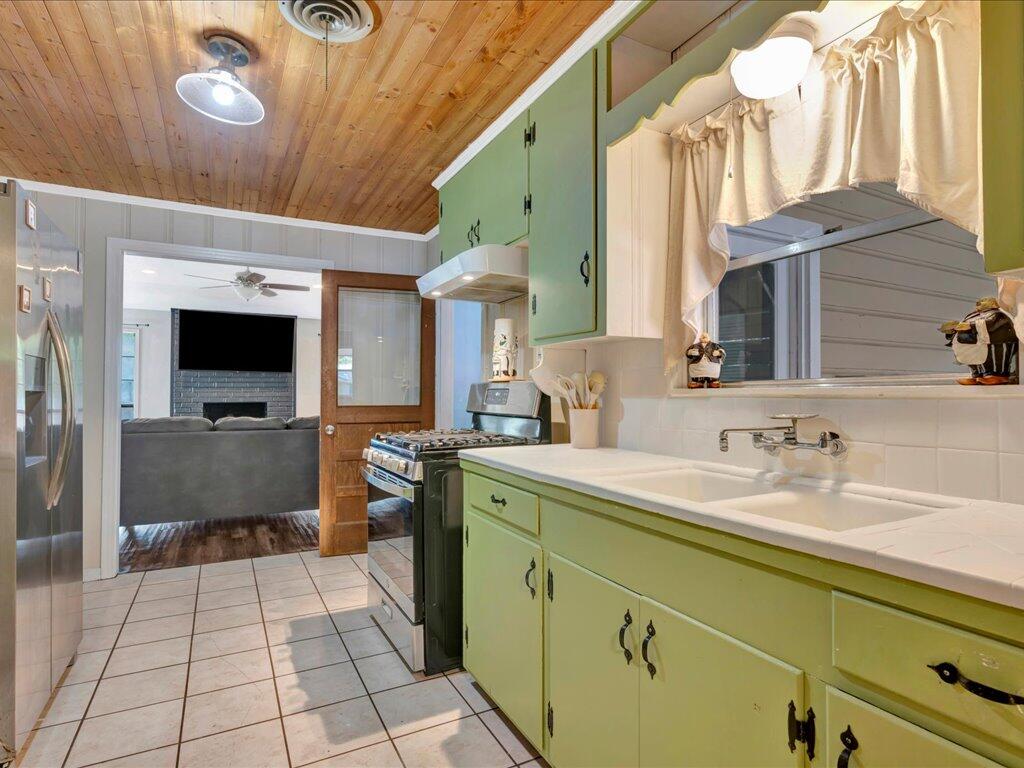
Kitchen with pale green cabinets, a double-basin sink, gas range, and wood-plank ceiling.
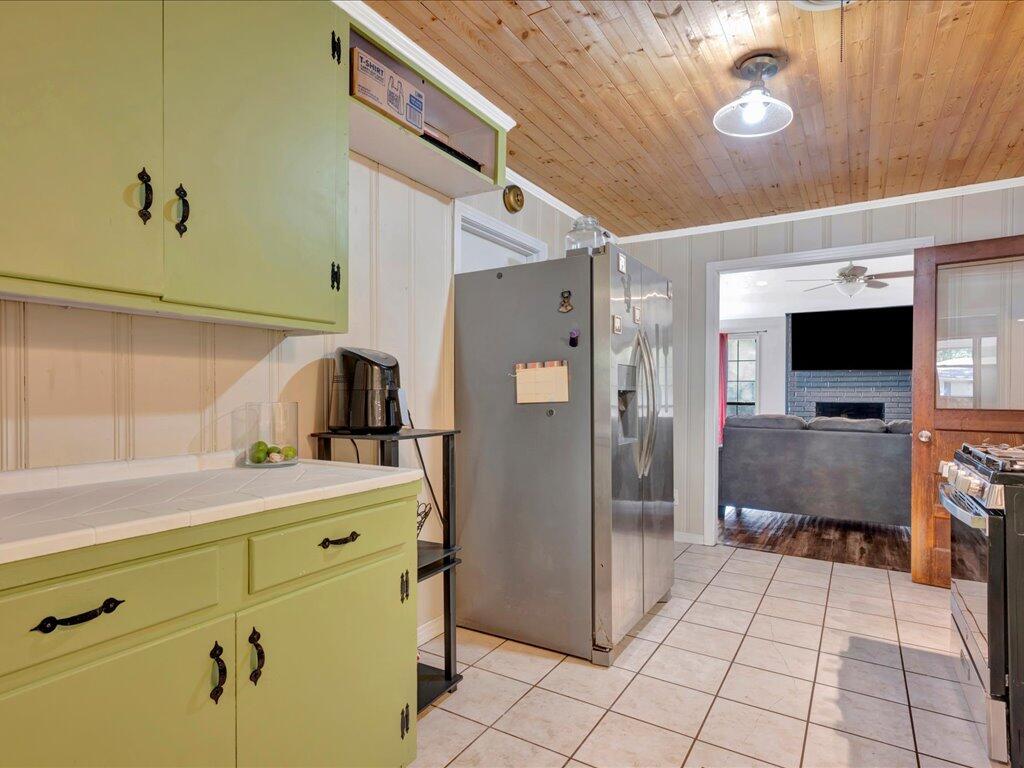
Kitchen with pale green cabinets, stainless steel refrigerator, and a wood-plank ceiling opening to the living room.
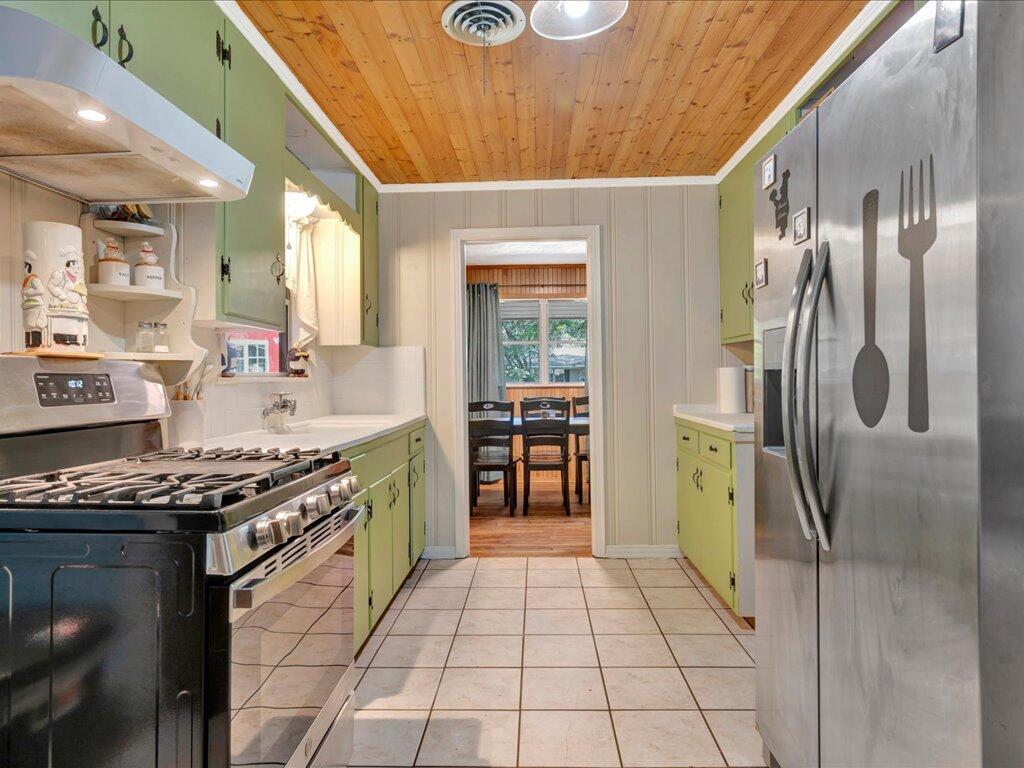
Galley kitchen with green cabinets, stainless steel appliances, and a wood-plank ceiling.
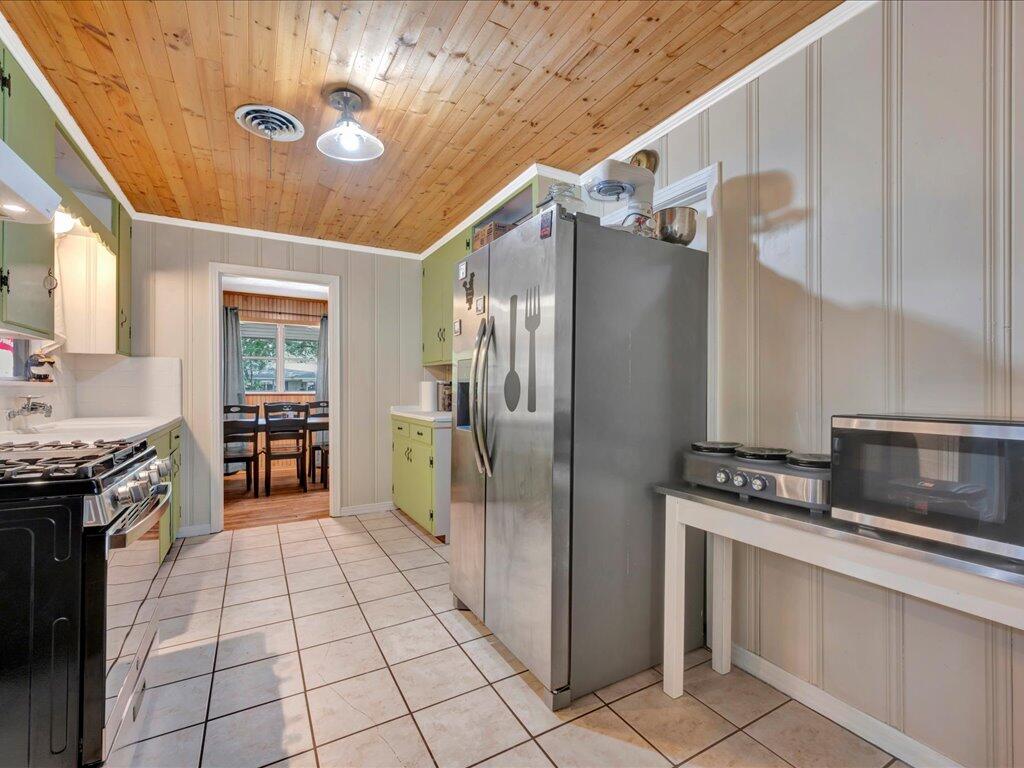
Kitchen with a wood-plank ceiling, stainless appliances, and a gas range.
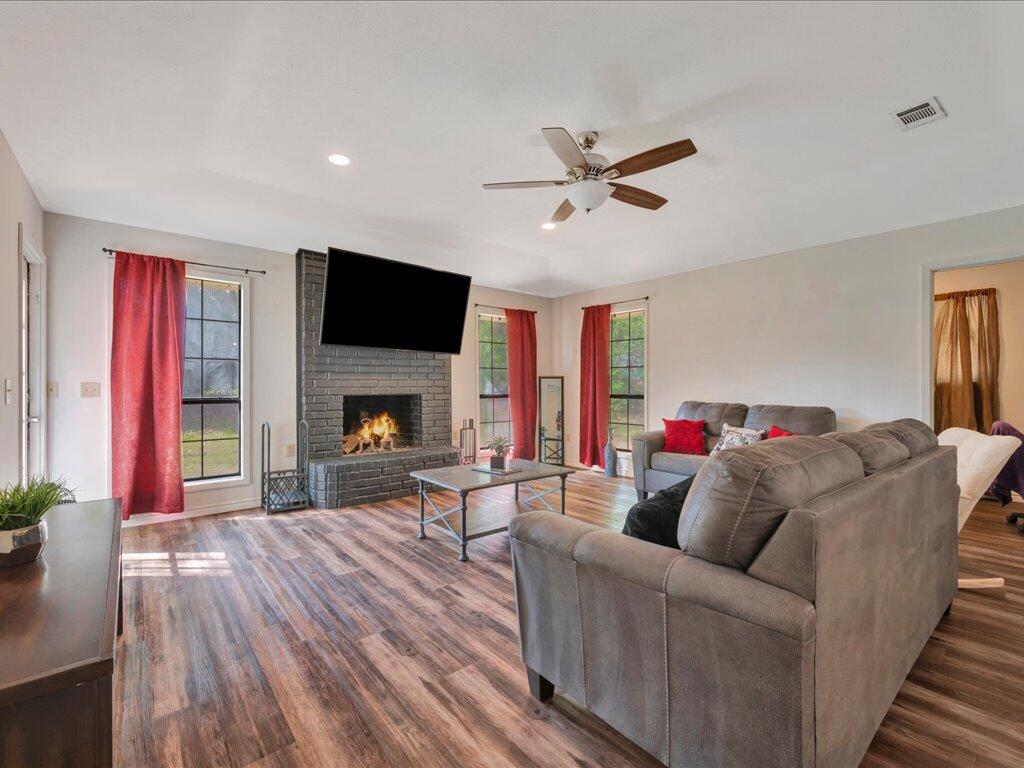
Living room with a gray brick fireplace, mounted television, and gray sectional sofa.
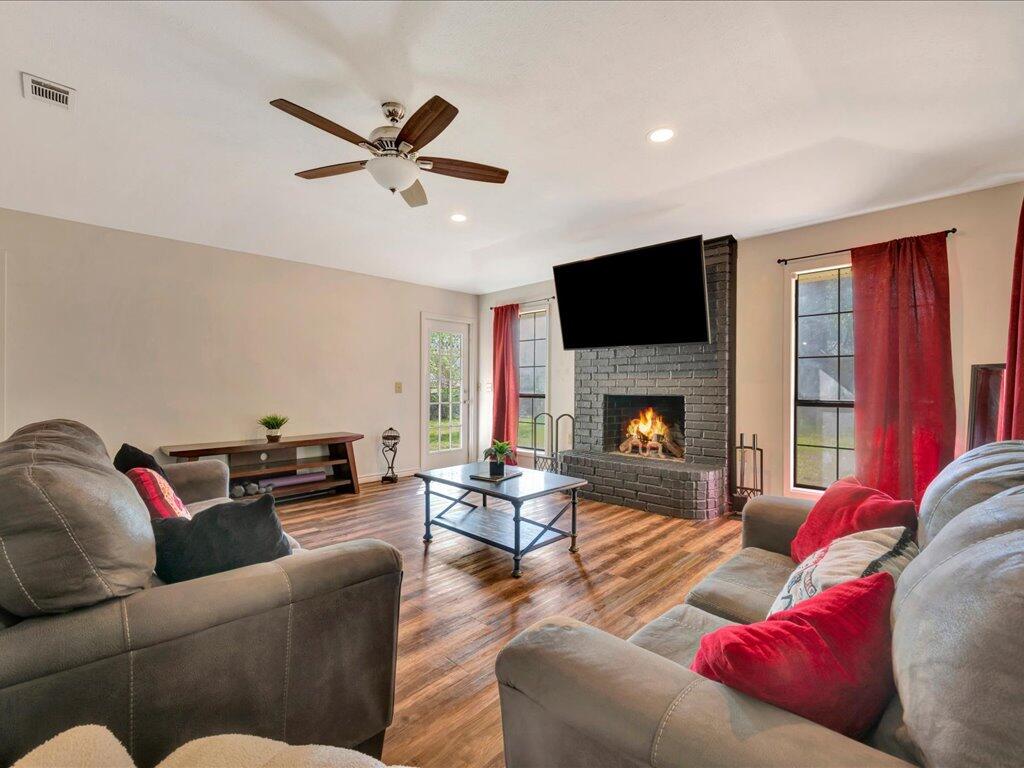
Living room with a brick fireplace, lit fire, large television, and gray sofas with red pillows.
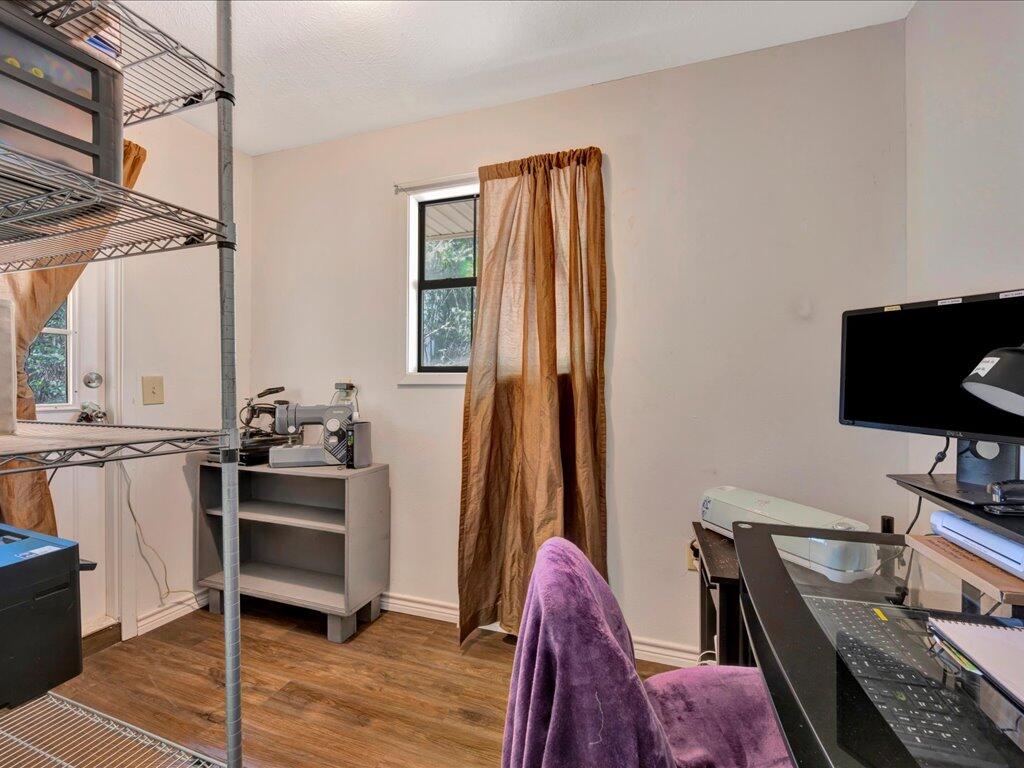
Workspace with a sewing machine, computer desk, wire shelving, and a curtained window.
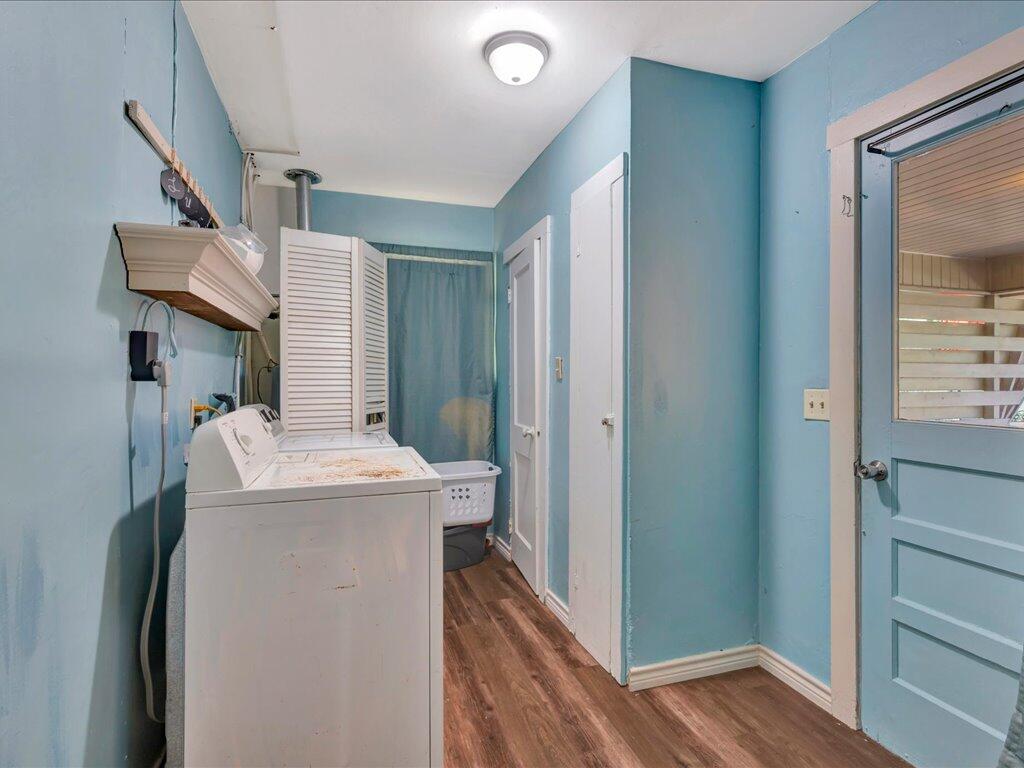
Laundry room with white washer and dryer, blue walls, and wood-look flooring.
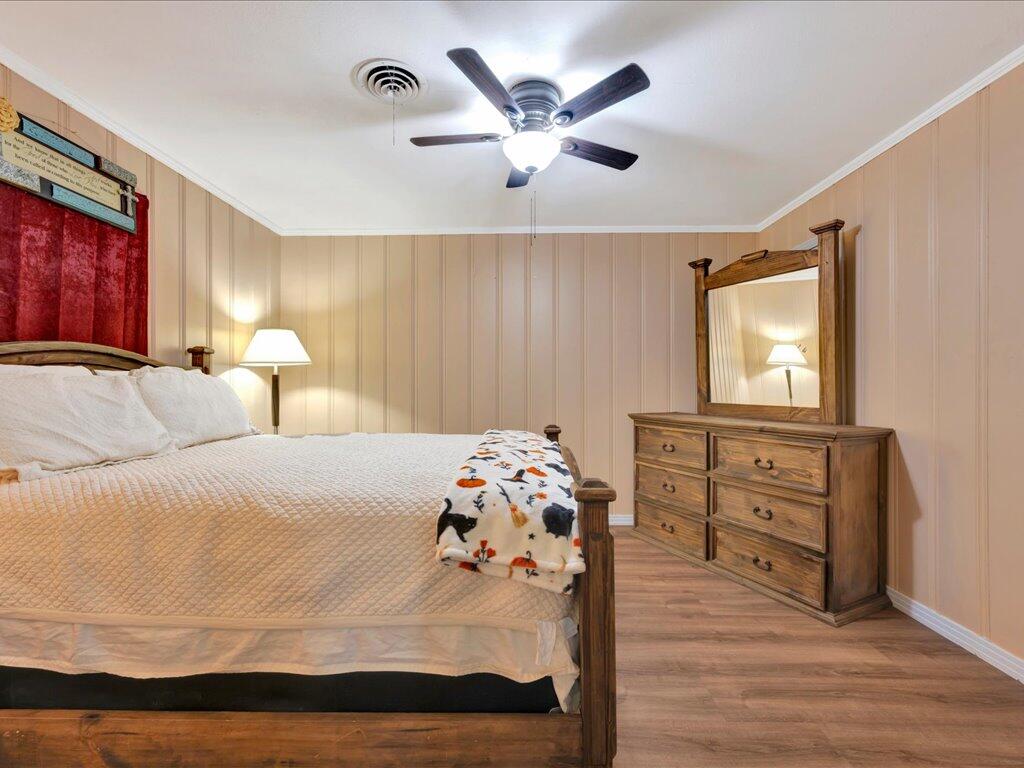
Bedroom with wood-paneled walls, a wooden bed, and a matching dresser with mirror.
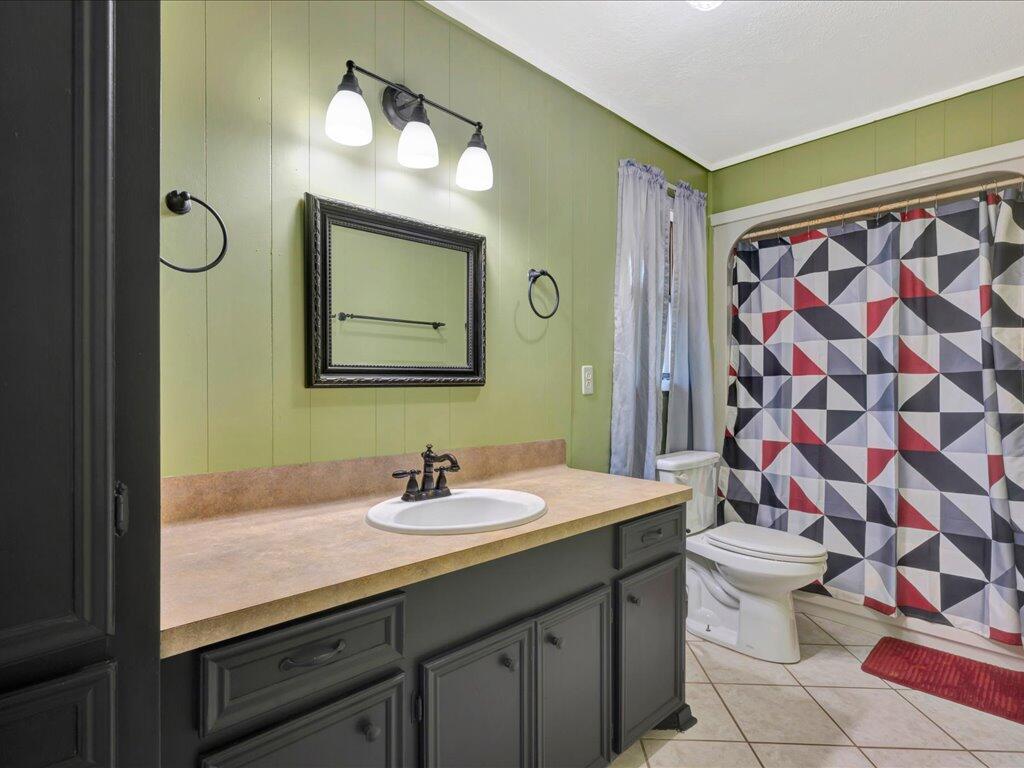
Bathroom with a dark vanity, tan countertop, green paneled walls, and geometric shower curtain.
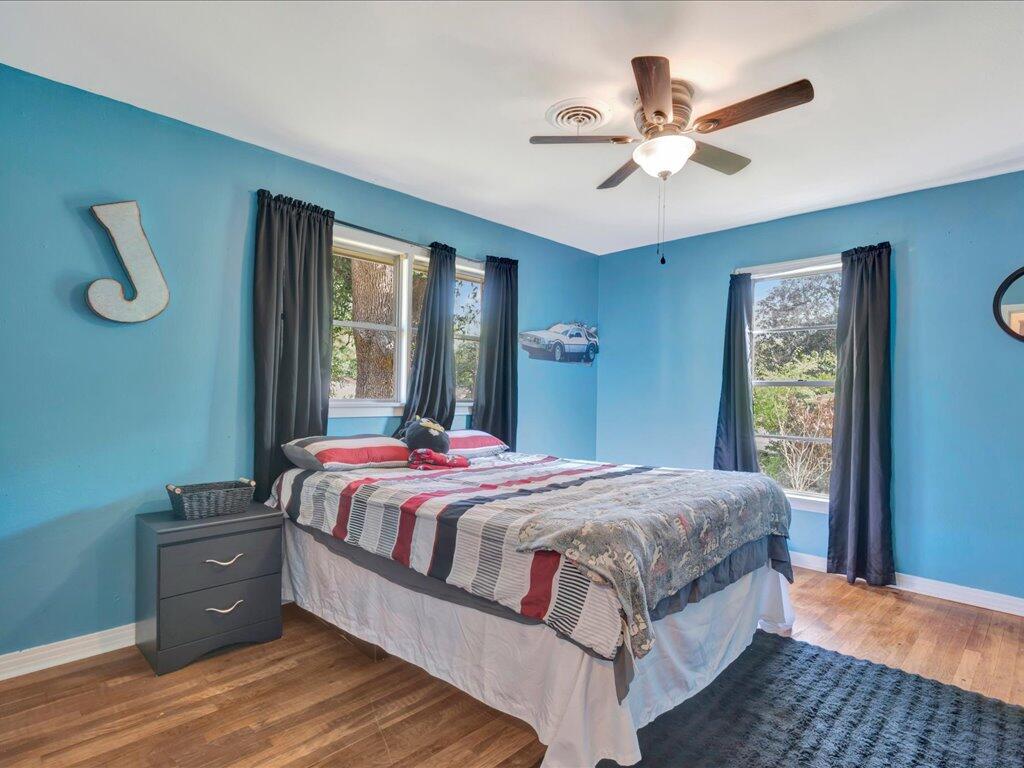
Bedroom with bright blue walls, striped bedding, dark curtains, and hardwood flooring.
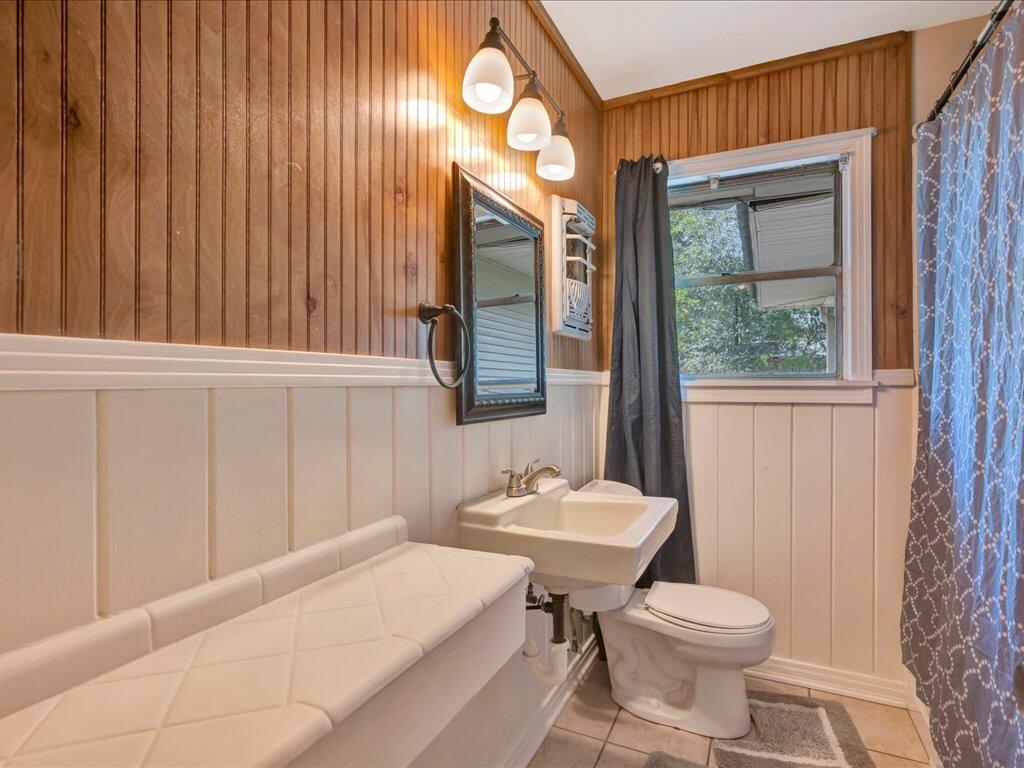
Bathroom with a built-in tiled tub, pedestal sink, toilet, and warm wood paneling.
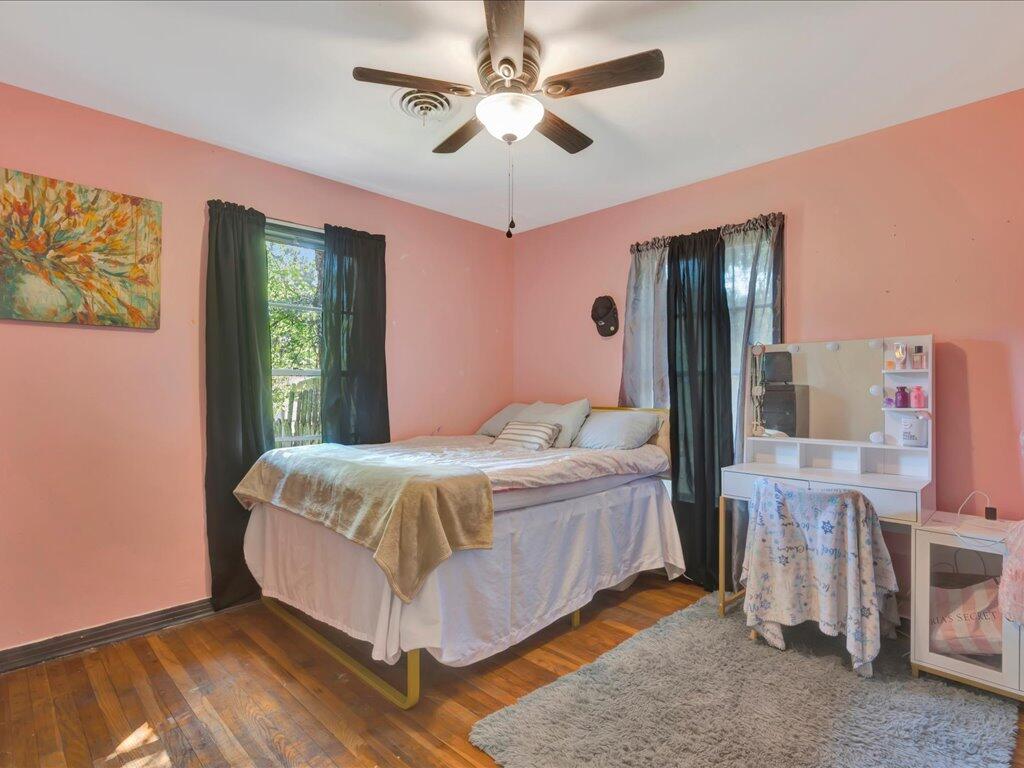
Pink bedroom with a bed, white vanity, two curtained windows, and hardwood floors.
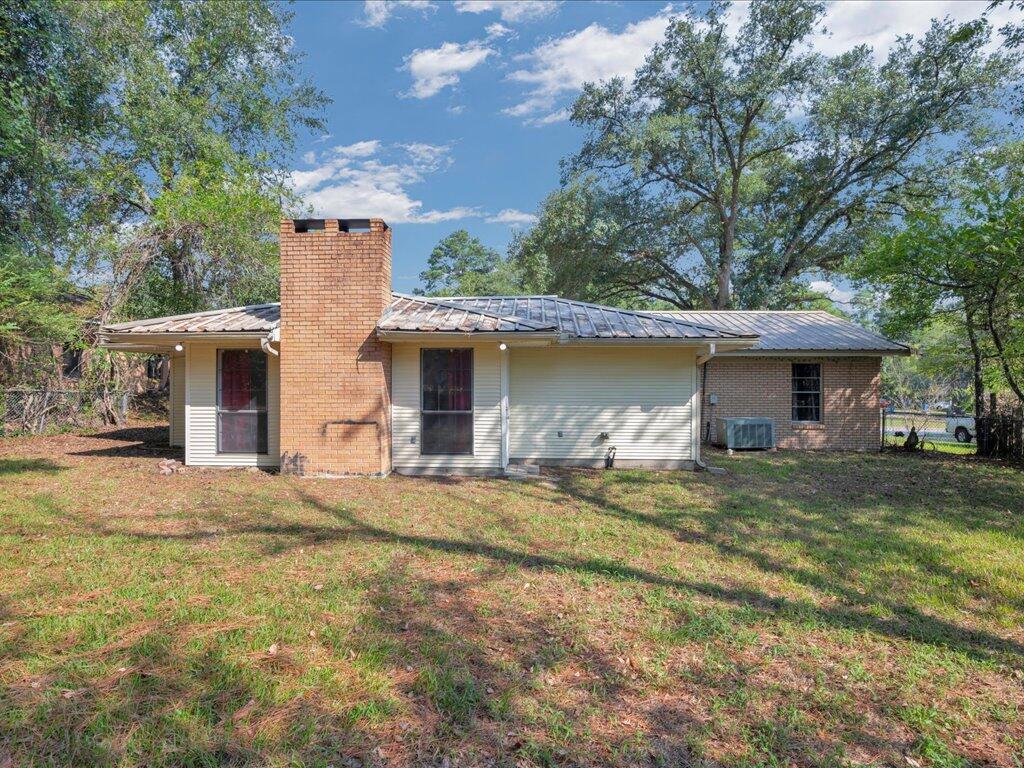
Rear exterior of a single-story house with a brick chimney and metal roof, surrounded by mature trees.
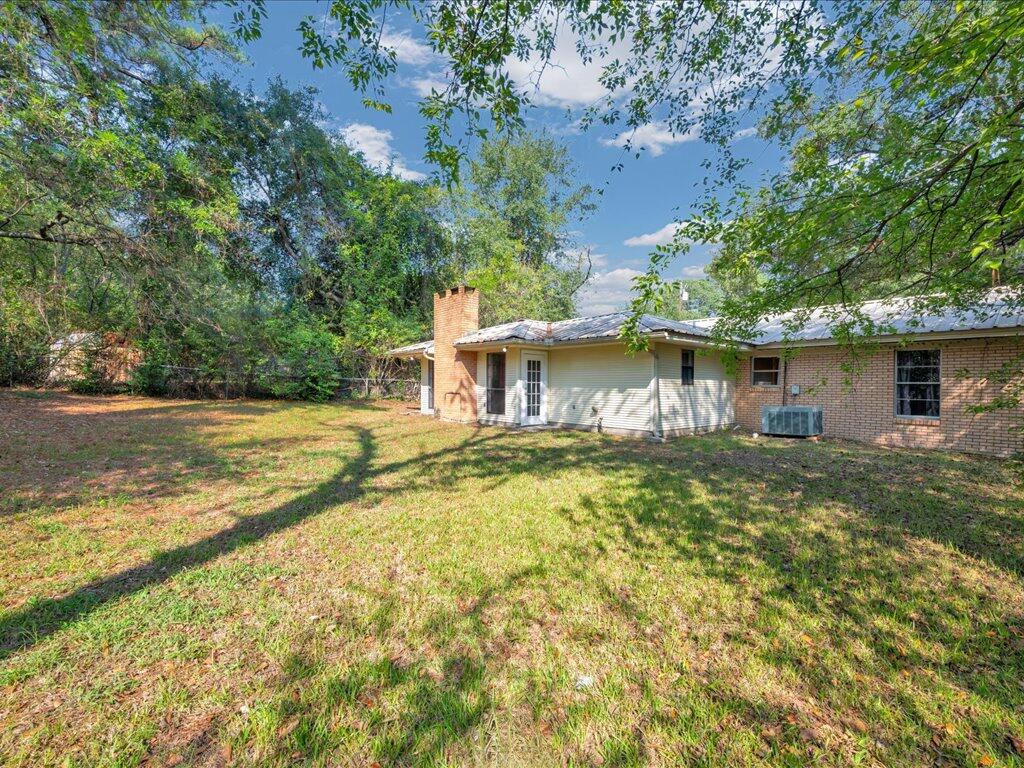
Single-story brick home with a metal roof and chimney, viewed from a shady grassy backyard.
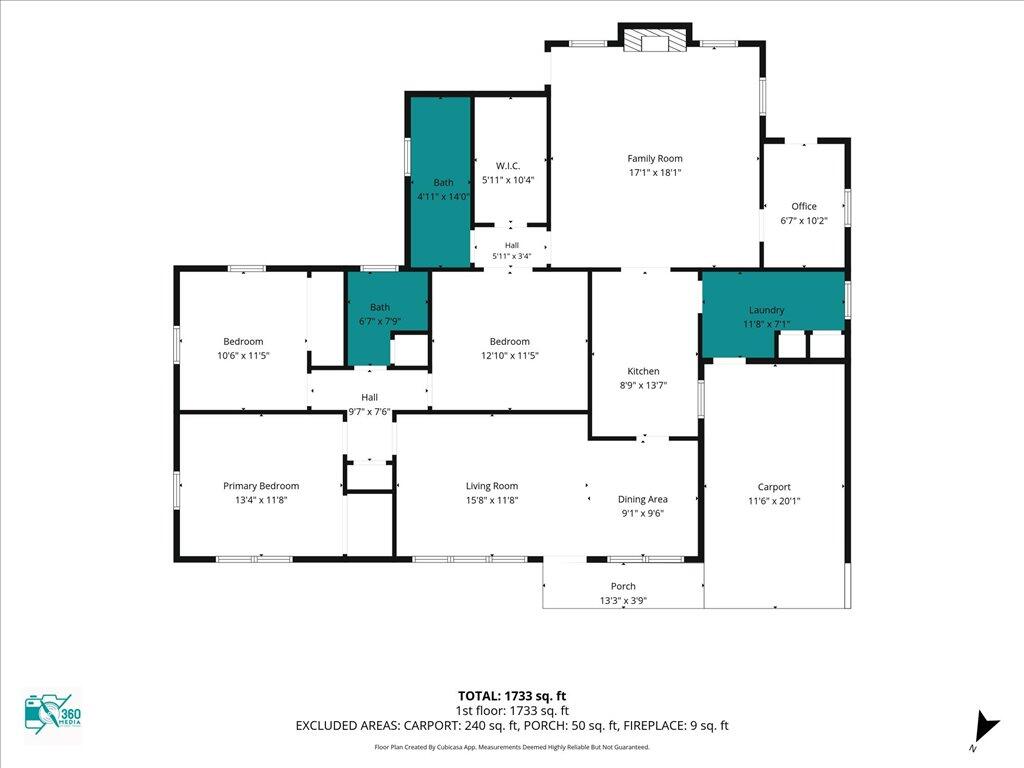
Floor plan of 409 Arizona showing three bedrooms, two bathrooms, living spaces, office, laundry, carport, and porch.
SEE ALL PHOTOS
Single-story brick house with a metal roof, front lawn, and attached carport.
Single-story brick home with a covered carport, concrete driveway, and large shade tree.
Single-story brick house with a light metal roof, shaded by mature trees across a broad front lawn.
Brick home's front entry with white shutters and a mailbox marked 409.
Living room with wood-paneled walls, hardwood floors, and a beige sectional sofa.
Living room with a beige sectional, wood-paneled walls, hardwood floors, and curtained windows.
Living room with wood-paneled walls, two light sofas, and an adjoining dining area.
Wood-paneled dining room with a dark table and chairs beside a doorway to a room with green cabinetry.
Kitchen with pale green cabinets, a double-basin sink, gas range, and wood-plank ceiling.
Kitchen with pale green cabinets, stainless steel refrigerator, and a wood-plank ceiling opening to the living room.
Galley kitchen with green cabinets, stainless steel appliances, and a wood-plank ceiling.
Kitchen with a wood-plank ceiling, stainless appliances, and a gas range.
Living room with a gray brick fireplace, mounted television, and gray sectional sofa.
Living room with a brick fireplace, lit fire, large television, and gray sofas with red pillows.
Workspace with a sewing machine, computer desk, wire shelving, and a curtained window.
Laundry room with white washer and dryer, blue walls, and wood-look flooring.
Bedroom with wood-paneled walls, a wooden bed, and a matching dresser with mirror.
Bathroom with a dark vanity, tan countertop, green paneled walls, and geometric shower curtain.
Bedroom with bright blue walls, striped bedding, dark curtains, and hardwood flooring.
Bathroom with a built-in tiled tub, pedestal sink, toilet, and warm wood paneling.
Pink bedroom with a bed, white vanity, two curtained windows, and hardwood floors.
Rear exterior of a single-story house with a brick chimney and metal roof, surrounded by mature trees.
Single-story brick home with a metal roof and chimney, viewed from a shady grassy backyard.
Floor plan of 409 Arizona showing three bedrooms, two bathrooms, living spaces, office, laundry, carport, and porch.
For Sale

409 Arizona

409 Arizona, Lufkin, TX 75904

$169,000
Cute, well-maintained 3-bedroom, 2-bath home with over 1,700 square feet! Featuring a metal roof, spacious primary bedroom with walk-in closet, fresh paint in select areas, and a fenced backyard. Whether you're a first-time buyer or looking to add to your investment portfolio, this home is worth a look.

3
beds

2
baths

1,748 Sq.Ft. LIVING AREA

9,583.2 Sq.Ft. lot

Brittinee Handy

Brittinee Handy

Features & Amenities

Interior

  • total bedrooms3
  • Total bathrooms2
  • full bathrooms2
  • Flooring Carpet, Tile, Wood
  • Fireplace Wood Burning
  • APPLIANCES Gas Range
  • other interior Features Ceiling Fan(s), Walk-In Closet(s)

Area & Lot

  • Status For Sale
  • Living Area1,748 Sq.Ft.
  • Total Area1,748 Sq.Ft.
  • Lot Area9,583.2 Sq.Ft.
  • MLS® ID70015107
  • TypeResidential
  • YEAR BUILT1961
  • NeighborhoodLufkin
  • Architecture StylesTraditional
  • Elementary SchoolBrookhollow/Trout

Exterior

  • STORIES1
  • water SourcePublic
  • roofMetal
  • parking1 Car, Carport
  • HEAT TYPECentral
  • AIR CONDITIONINGCentral Air
  • sewerPublic Sewer
  • SubstructureSlab

Financial

  • Sales Price$169,000
View Virtual Tour
Single-story brick home with a covered carport, concrete driveway, and large shade tree.

Schedule a Showing

I would love to show you this beautiful property. Please select your preferred date and time below. I will be in touch shortly to confirm your appointment.

Schedule a Showing

I would love to show you this beautiful property. Please select your preferred date and time below. I will be in touch shortly to confirm your appointment.
Thank you for your interest in 409 Arizona, Lufkin, TX 75904. We are reviewing your request and will be in touch shortly!

Mortgage Calculator

Estimate your monthly mortgage payment, including the principal and interest, property taxes, and HOA. Adjust the values to generate a more accurate rate.
All estimates are provided for informational purposes only. Actual amounts may vary.
$0,000 Your Payment 20 15 65
$0,000 Your Payment

Lufkin

Explore

Work With Brittinee

When making this life-changing choice, you need someone who has your best interests at heart. Making sure her clients are well-informed and confident is always my top priority.

Follow Me on Instagram