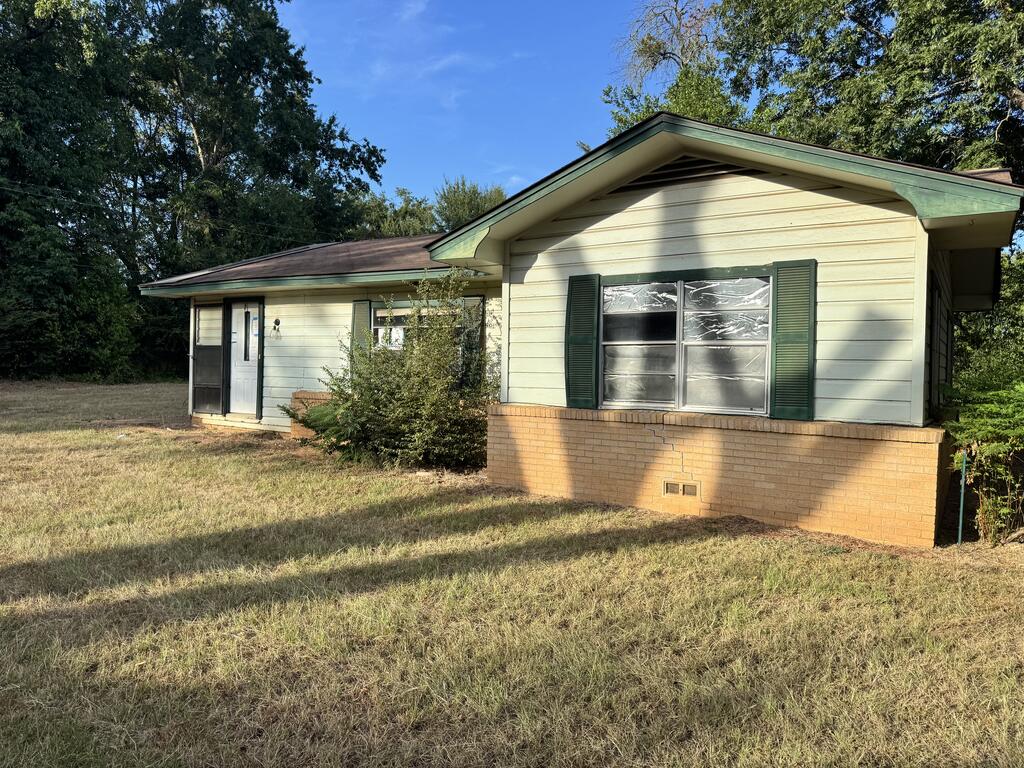
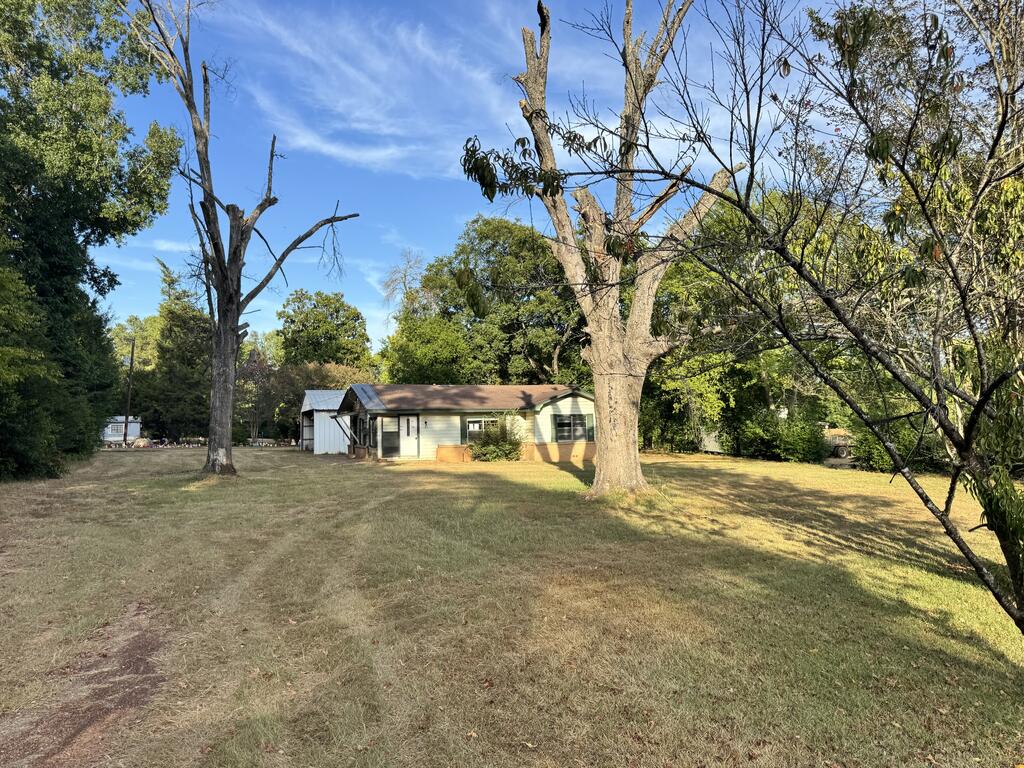
Single-story cream house with green shutters, brick facade, and a broad lawn.
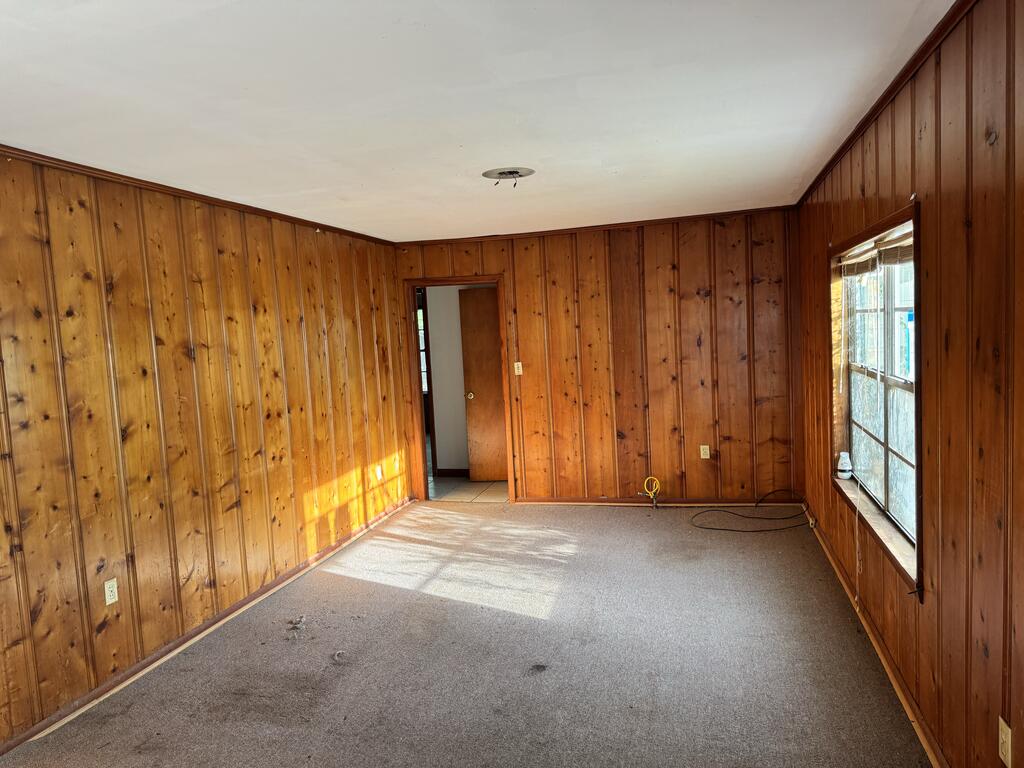
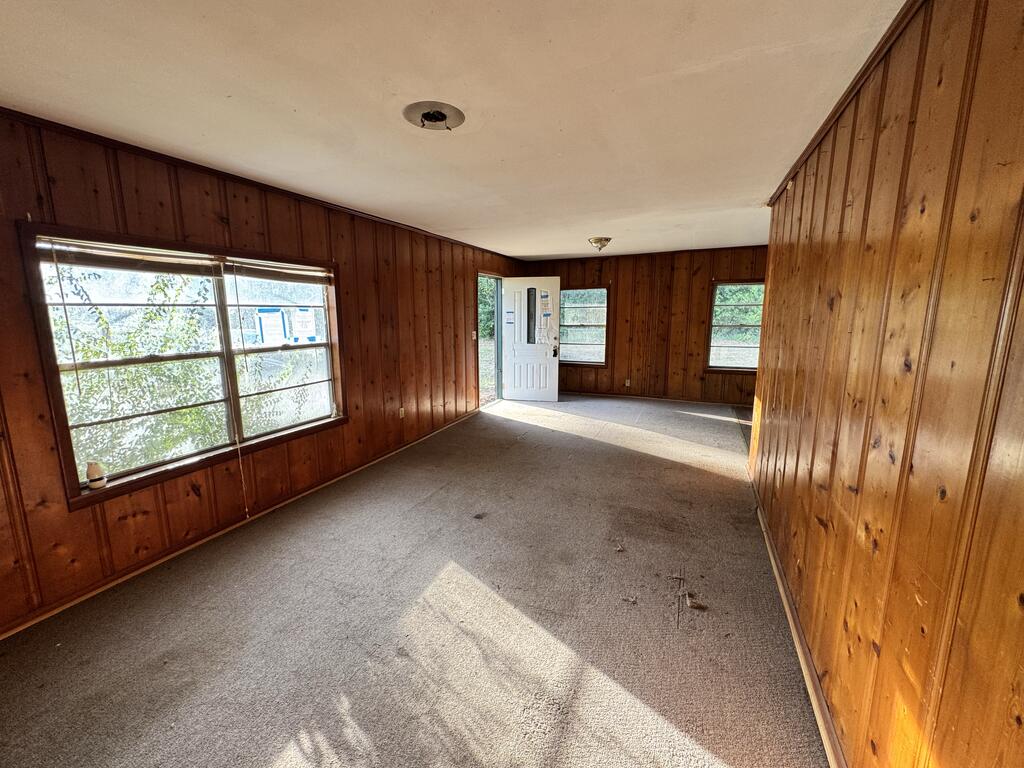
Empty carpeted room with wood-paneled walls and a large window.
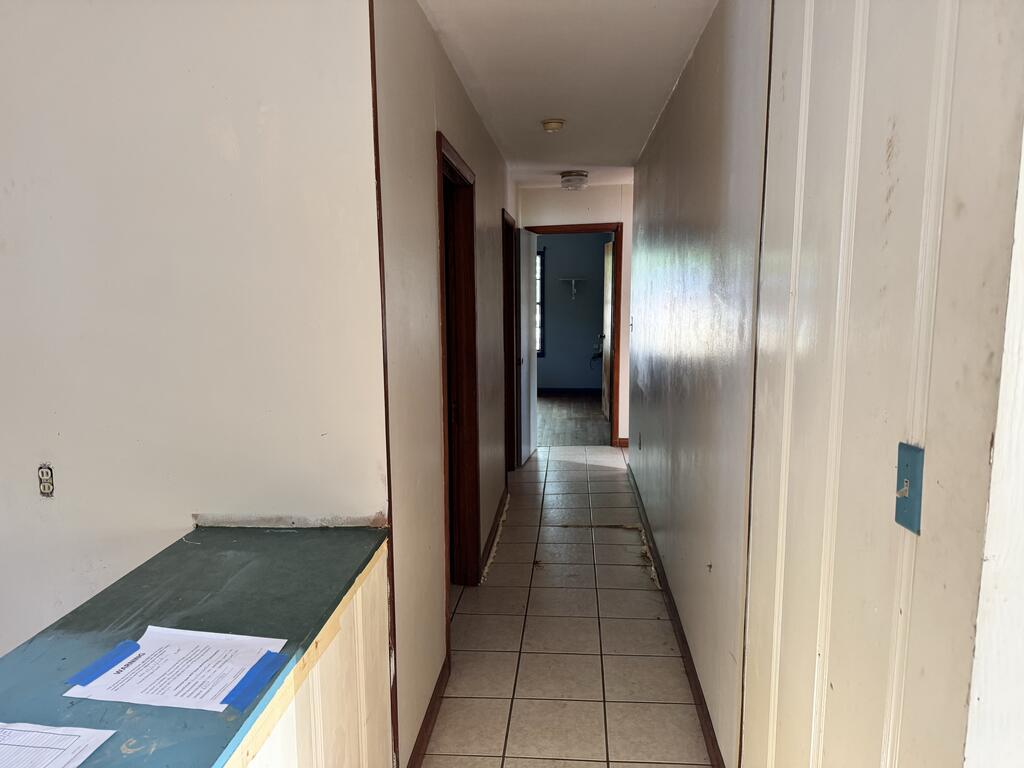
Narrow tiled hallway with dark wood trim and an open doorway to a blue room.
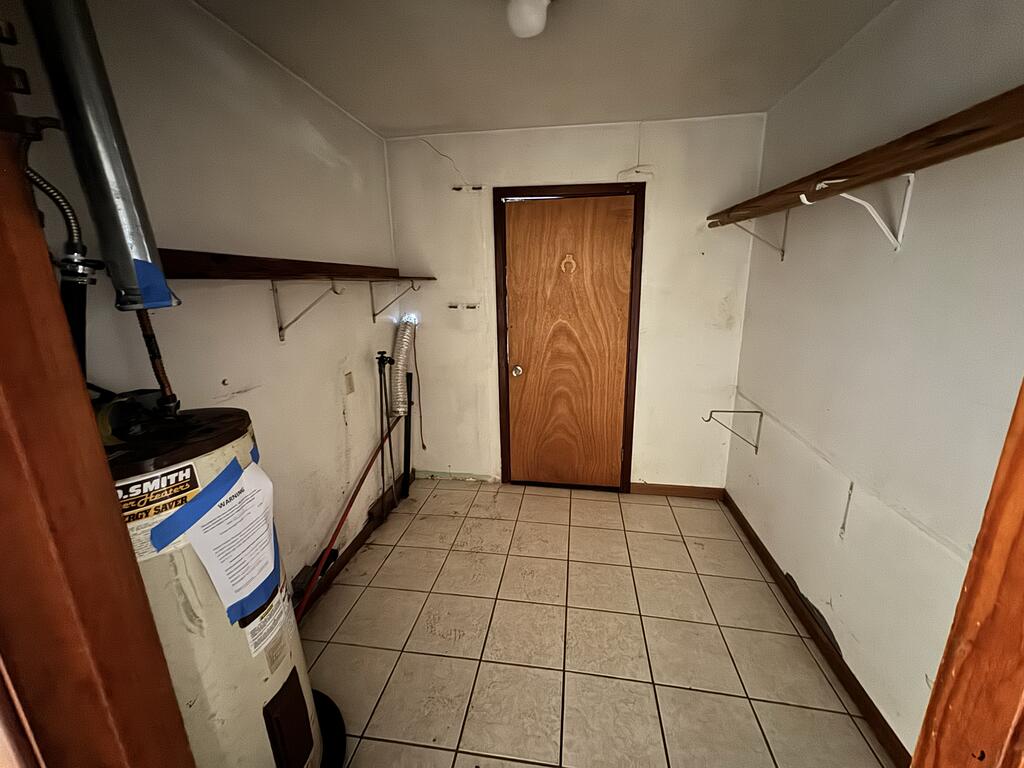
Utility room with a large water heater, wall shelves, and beige tiled floor.
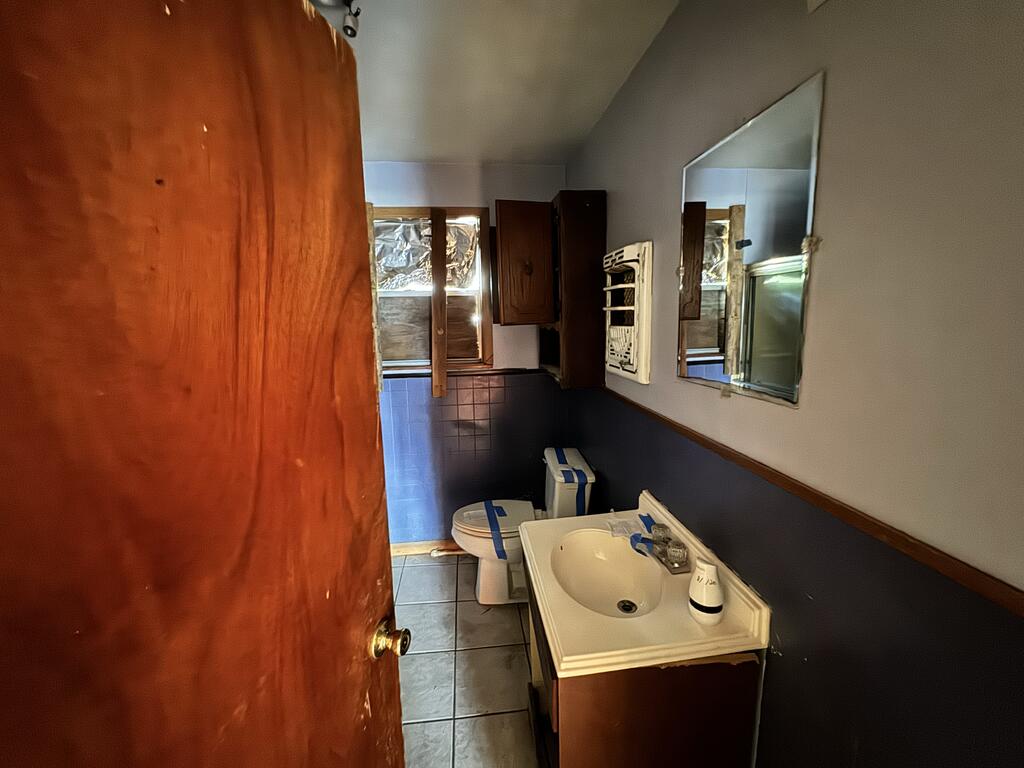
Bathroom with a white sink vanity, toilet, large wall mirror, and dark tiled walls.
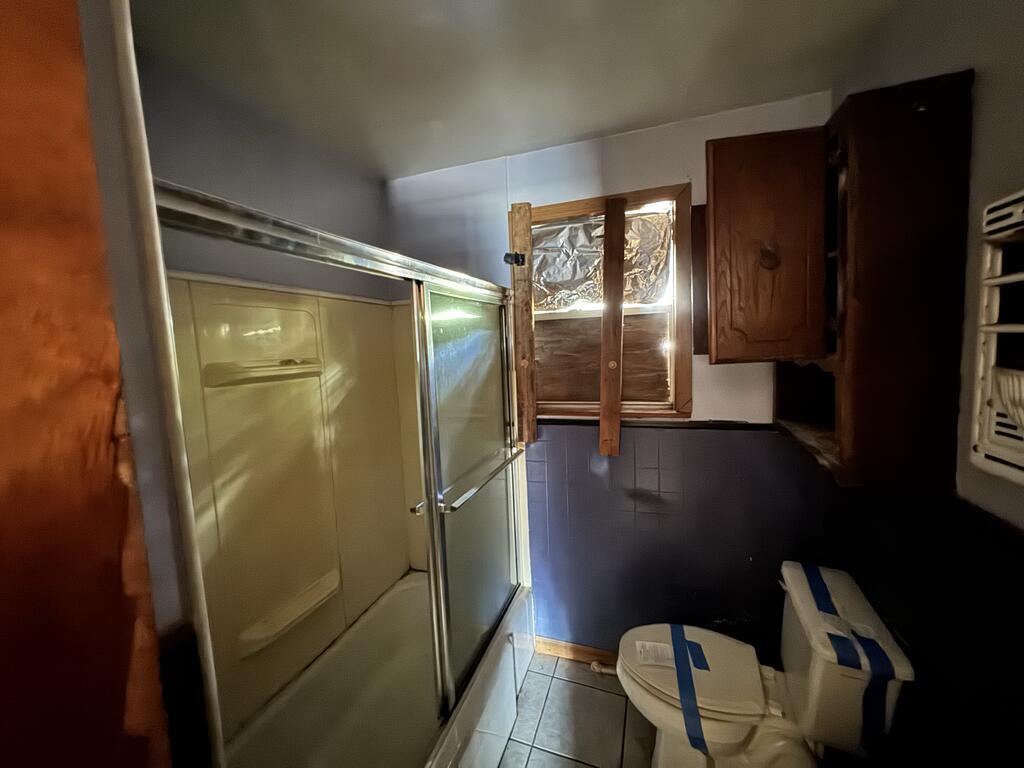
Narrow bathroom with a glass shower, toilet, dark tile, wooden cabinets, and a partly covered window.
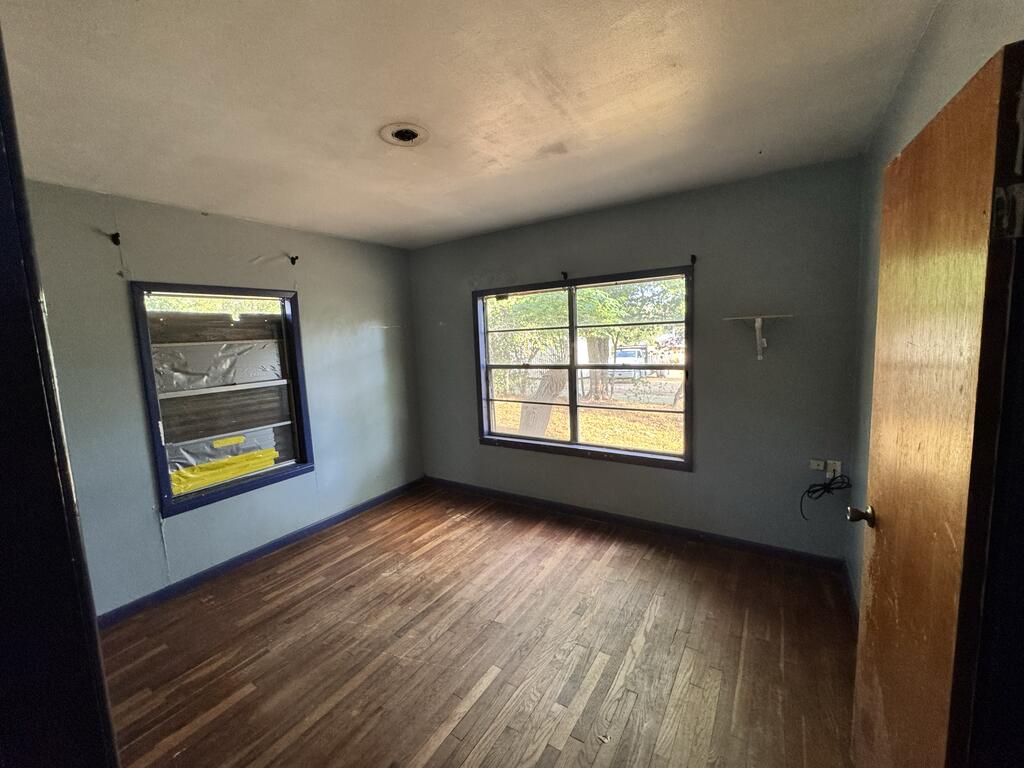
Empty bedroom with wood flooring, gray walls, and two windows.
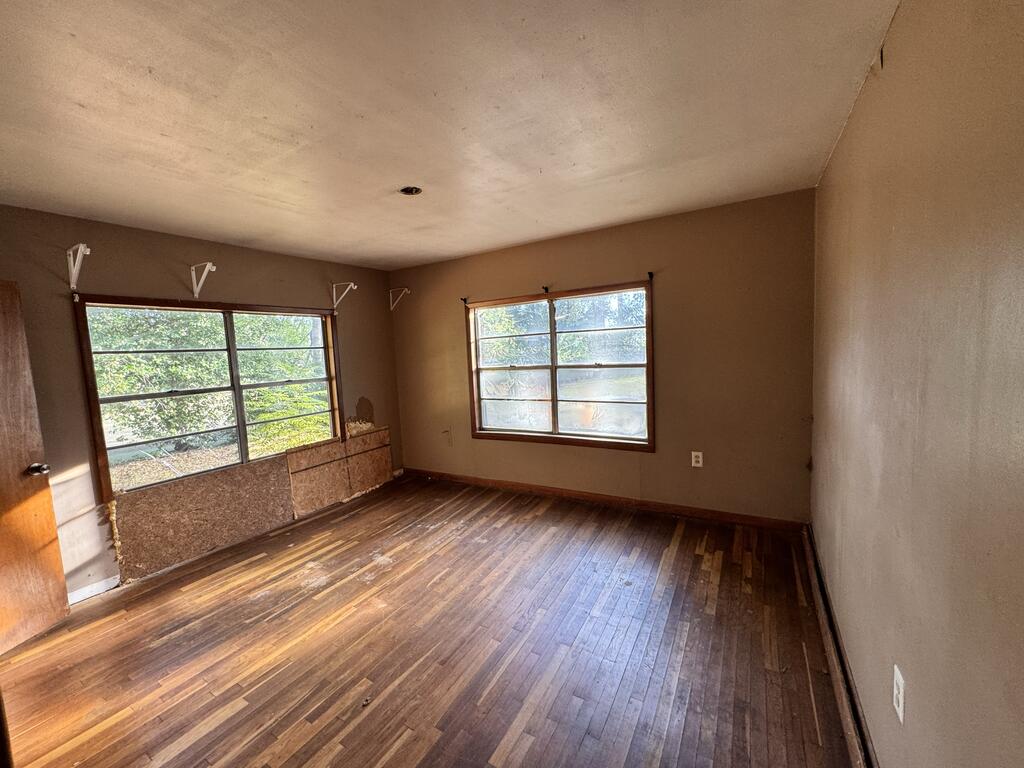
Empty room with worn hardwood floors and two large windows, one partly covered with paneling.
Empty wood-paneled room with gray carpet, several windows, and an open exterior door.
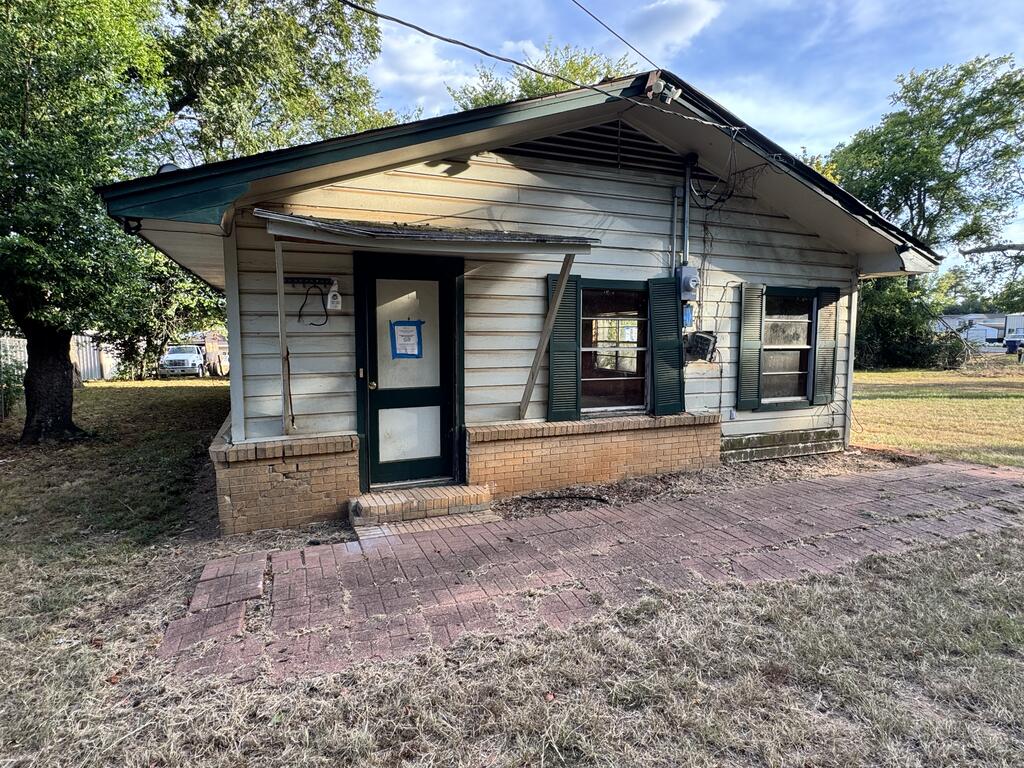
Small house with green trim, brick facade, and a brick walkway through the front yard.
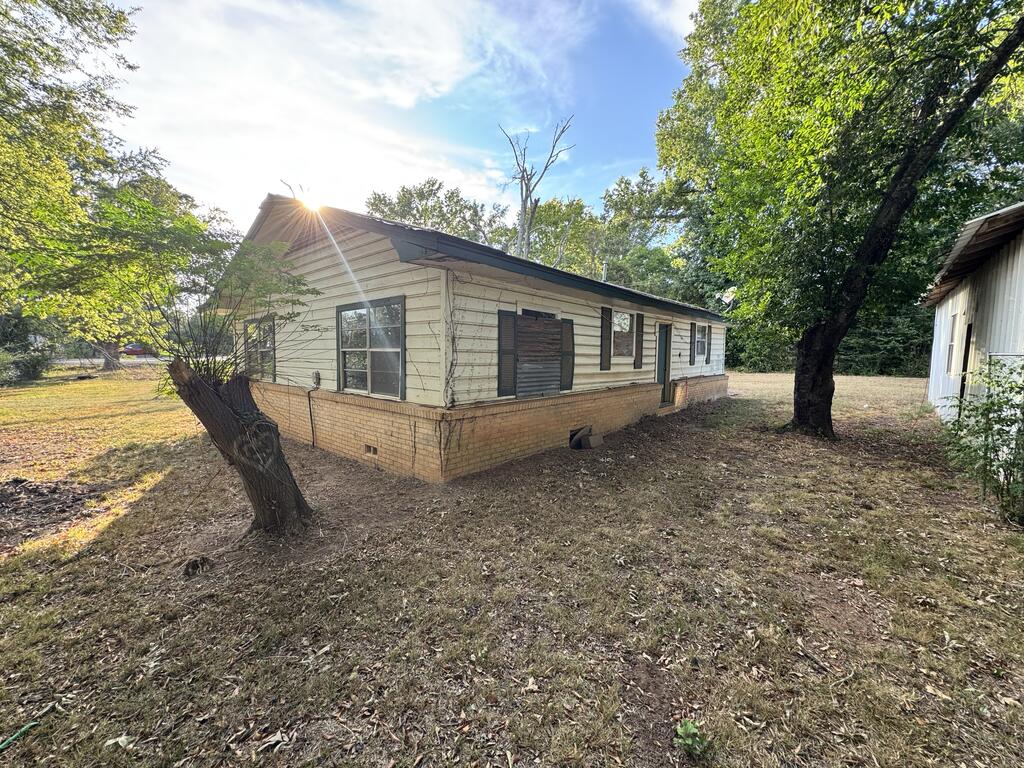
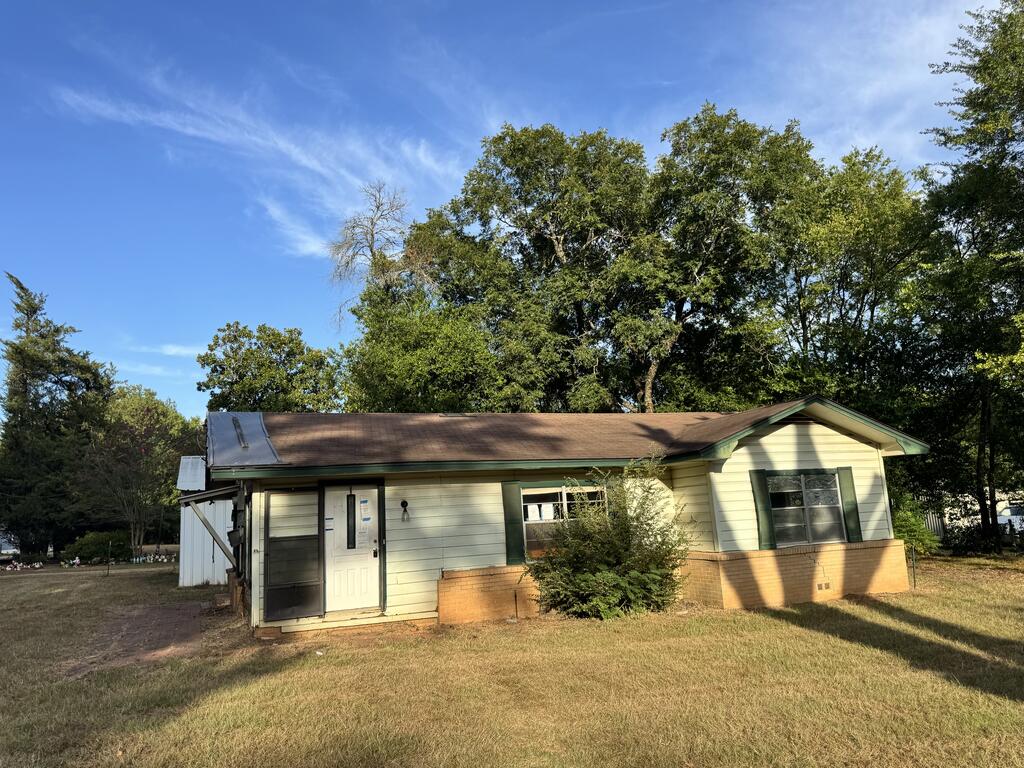
Single-story white-sided house with green shutters, brick foundation, and a mature tree in the yard.
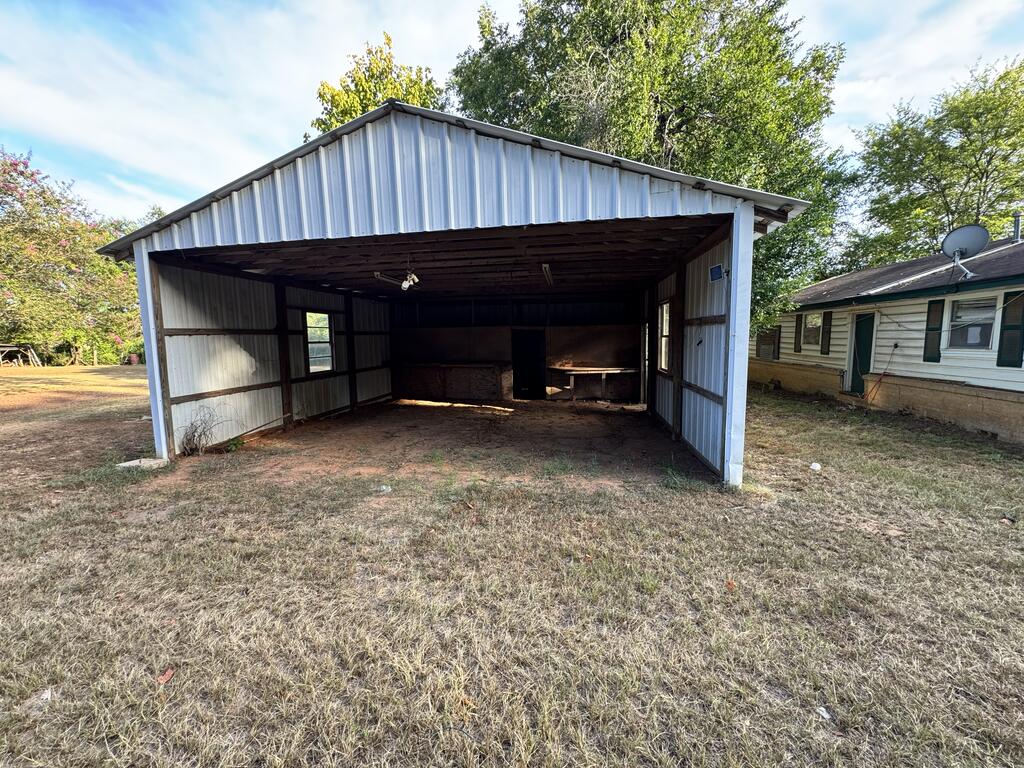
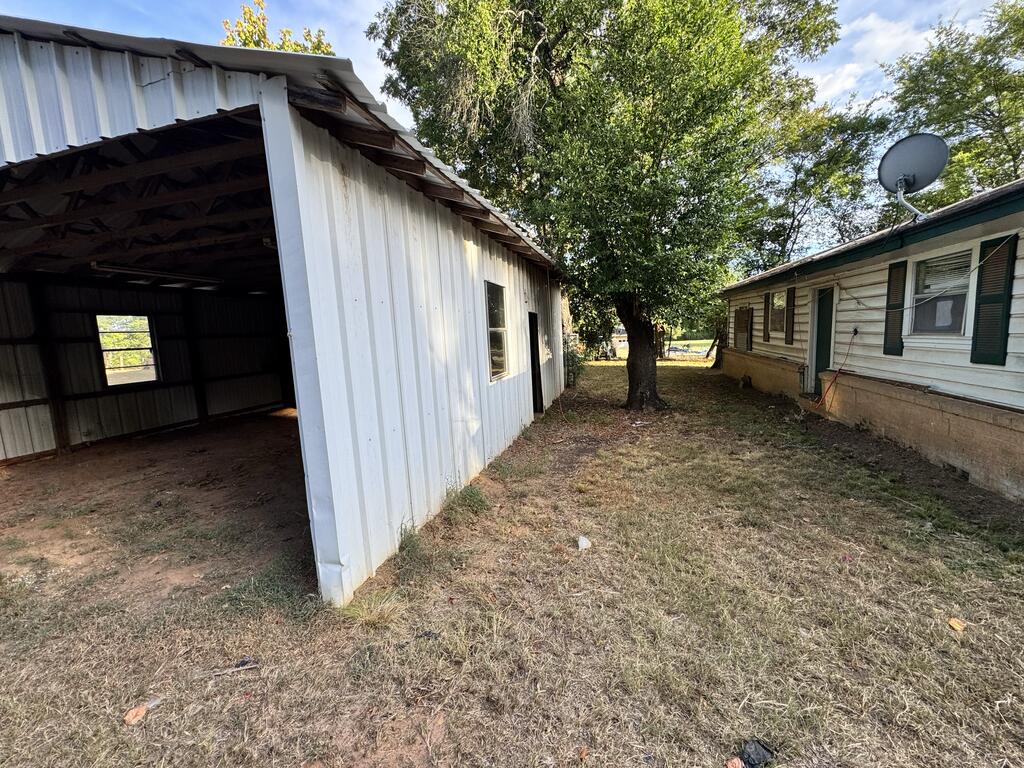
Open-front metal outbuilding with a corrugated roof and wide covered bay in a grassy yard.
Home beside a white metal workshop, separated by a mature tree and dry grassy yard.
Single-story house with pale siding and brick foundation beneath mature trees.
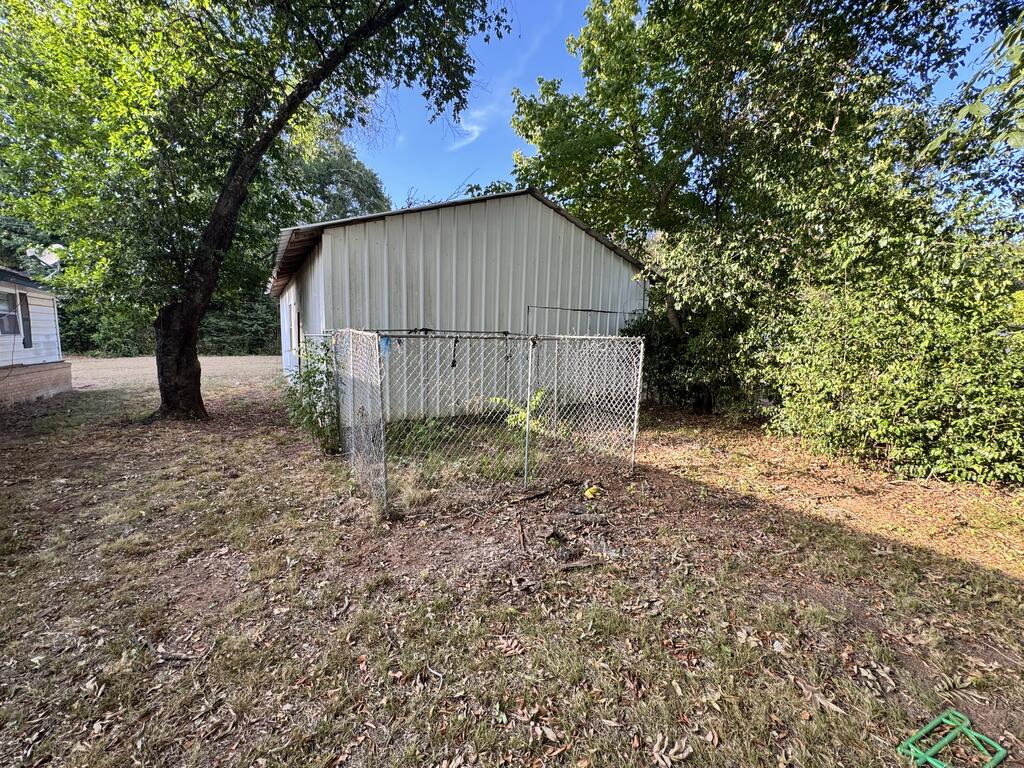
Light-colored metal outbuilding behind a chain-link fence beneath mature trees.
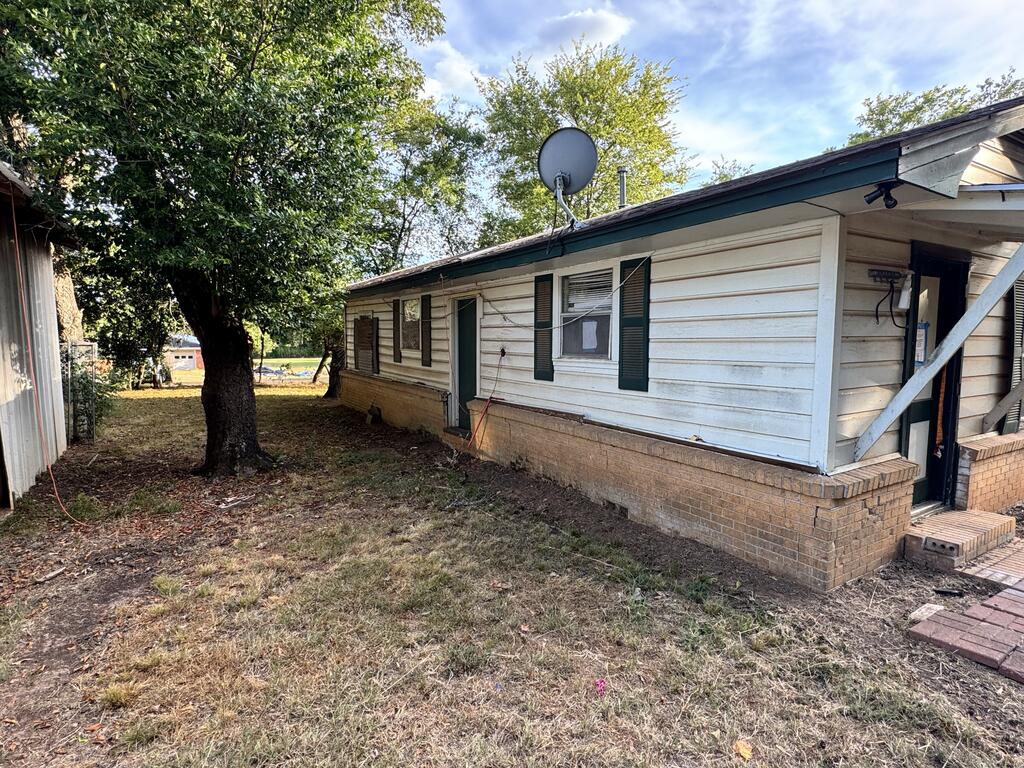
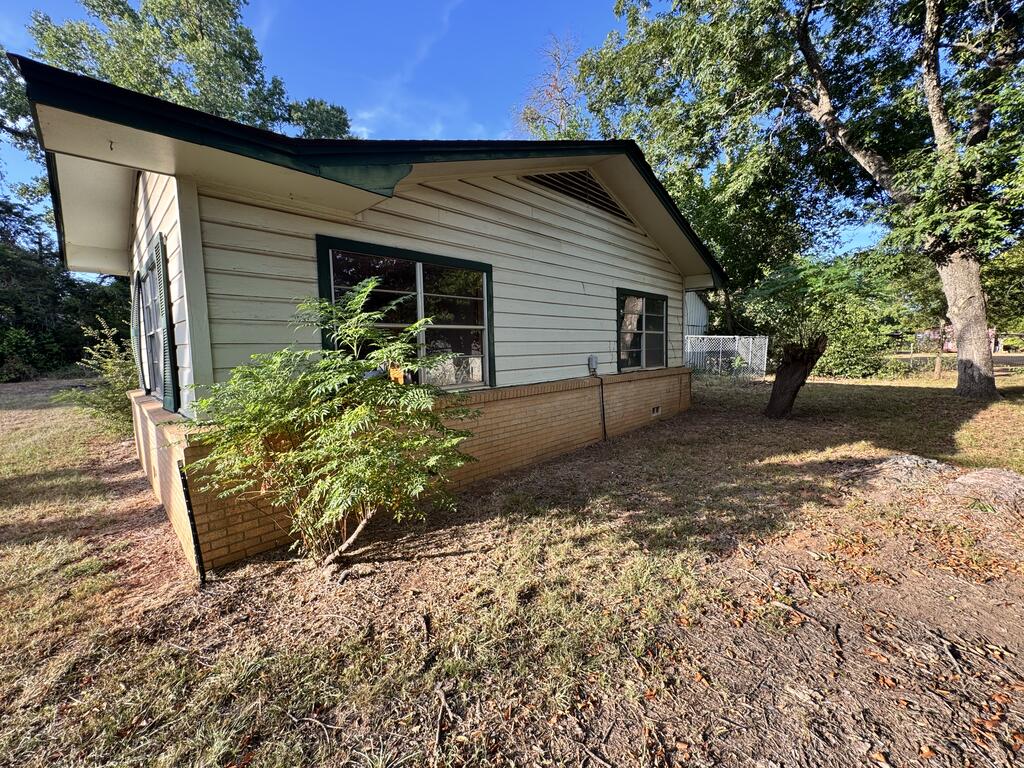
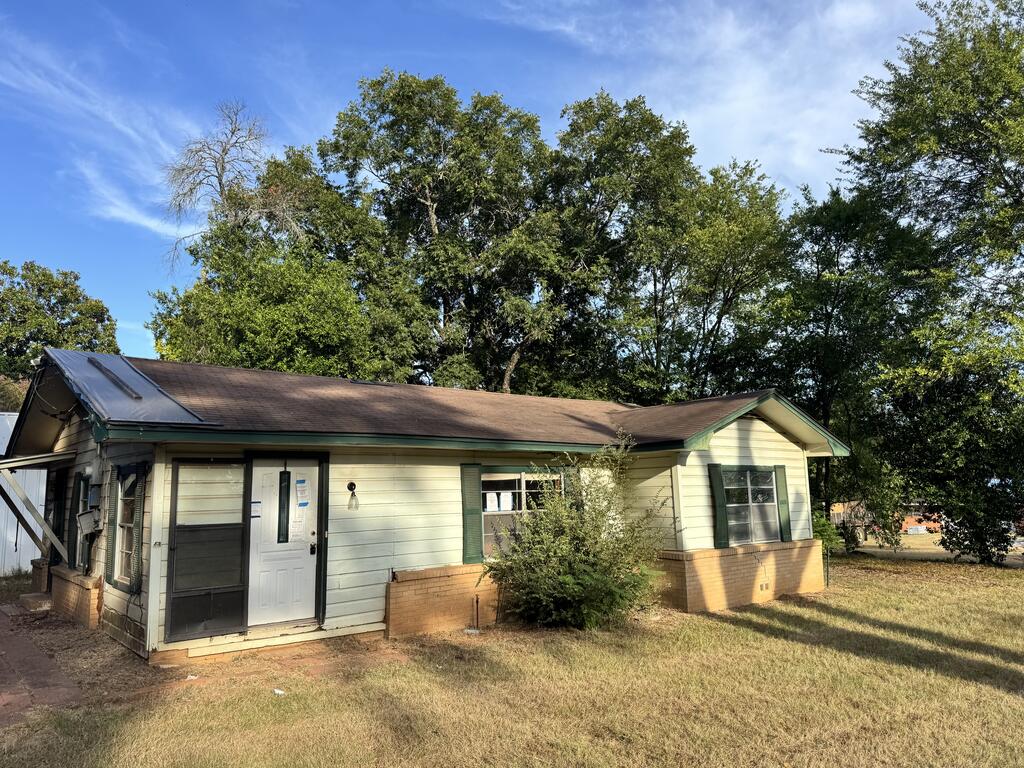
Side exterior of a single-story house with pale siding, brick foundation, and mature trees.
Single-story house across a broad grassy yard, framed by mature trees, with a detached outbuilding beside it.
Single-story pale-sided house with green shutters and a brick foundation, surrounded by mature trees.
Single-story house with pale siding, brick lower façade, green shutters, and a tree-lined lawn.
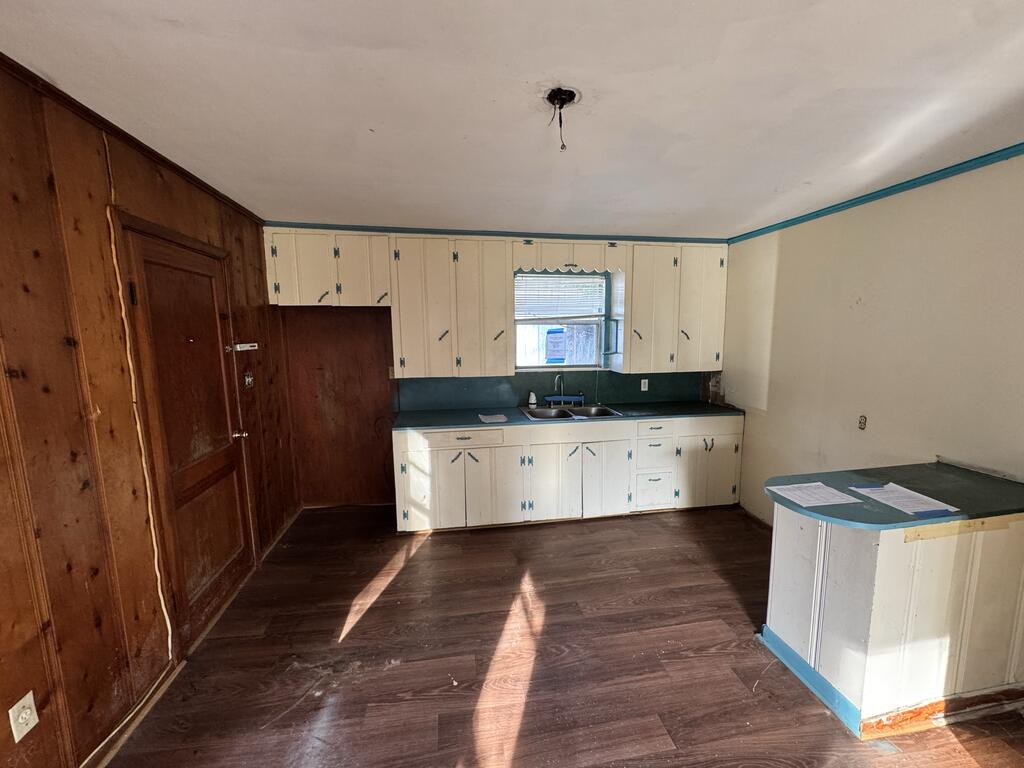
Vacant kitchen with white cabinets, a double sink beneath the window, and dark wood-paneled walls.
SEE ALL PHOTOS
Single-story cream house with green shutters, brick facade, and a broad lawn.
Empty carpeted room with wood-paneled walls and a large window.
Narrow tiled hallway with dark wood trim and an open doorway to a blue room.
Utility room with a large water heater, wall shelves, and beige tiled floor.
Bathroom with a white sink vanity, toilet, large wall mirror, and dark tiled walls.
Narrow bathroom with a glass shower, toilet, dark tile, wooden cabinets, and a partly covered window.
Empty bedroom with wood flooring, gray walls, and two windows.
Empty room with worn hardwood floors and two large windows, one partly covered with paneling.
Empty wood-paneled room with gray carpet, several windows, and an open exterior door.
Small house with green trim, brick facade, and a brick walkway through the front yard.
Single-story white-sided house with green shutters, brick foundation, and a mature tree in the yard.
Open-front metal outbuilding with a corrugated roof and wide covered bay in a grassy yard.
Home beside a white metal workshop, separated by a mature tree and dry grassy yard.
Single-story house with pale siding and brick foundation beneath mature trees.
Light-colored metal outbuilding behind a chain-link fence beneath mature trees.
Side exterior of a single-story house with pale siding, brick foundation, and mature trees.
Single-story house across a broad grassy yard, framed by mature trees, with a detached outbuilding beside it.
Single-story pale-sided house with green shutters and a brick foundation, surrounded by mature trees.
Single-story house with pale siding, brick lower façade, green shutters, and a tree-lined lawn.
Vacant kitchen with white cabinets, a double sink beneath the window, and dark wood-paneled walls.
For Sale

9680 Us Highway 259 N

9680 Us Highway 259 N, Nacogdoches, TX 75965

$75,782
Opportunity awaits at 9680 US 259 in Nacogdoches, TX! This 2-bedroom, 1-bath fixer-upper is full of potential and ready for someone to bring their vision to life. Situated on a large lot in Central Heights ISD, the property offers plenty of outdoor space along with a workshop in the back that can be used for storage, covered parking, a workshop, or more. Whether you're an investor looking for your next project or a buyer ready to make it your own, this property offers plenty of possibilities!

2
beds

1
bath

1,016 Sq.Ft. LIVING AREA

0.53 Acres lot

Brittinee Handy

Brittinee Handy

Features & Amenities

Interior

  • total bedrooms2
  • Total bathroom1
  • full bathroom1
  • Flooring Carpet, Laminate, Other
  • Fireplace None
  • APPLIANCES None
  • other interior Features None

Area & Lot

  • Status For Sale
  • Living Area1,016 Sq.Ft.
  • Total Area1,016 Sq.Ft.
  • Lot Area0.53 Acres
  • MLS® ID70014832
  • TypeResidential
  • Architecture StylesTraditional
  • Elementary SchoolCentral Heights Elementary

Exterior

  • STORIES1
  • water SourceCommunity
  • roofComposition
  • parkingNo Garage/Carport
  • HEAT TYPENone
  • AIR CONDITIONINGNone
  • sewerSeptic Tank
  • SubstructurePillar/Post/Pier
  • other exterior FeaturesSee Remarks

Financial

  • Sales Price$75,782
View Virtual Tour
Empty carpeted room with wood-paneled walls and a large window.

Schedule a Showing

I would love to show you this beautiful property. Please select your preferred date and time below. I will be in touch shortly to confirm your appointment.

Schedule a Showing

I would love to show you this beautiful property. Please select your preferred date and time below. I will be in touch shortly to confirm your appointment.
Thank you for your interest in 9680 Us Highway 259 N, Nacogdoches, TX 75965. We are reviewing your request and will be in touch shortly!

Mortgage Calculator

Estimate your monthly mortgage payment, including the principal and interest, property taxes, and HOA. Adjust the values to generate a more accurate rate.
All estimates are provided for informational purposes only. Actual amounts may vary.
$0,000 Your Payment 20 15 65
$0,000 Your Payment

Work With Brittinee

When making this life-changing choice, you need someone who has your best interests at heart. Making sure her clients are well-informed and confident is always my top priority.

Follow Me on Instagram